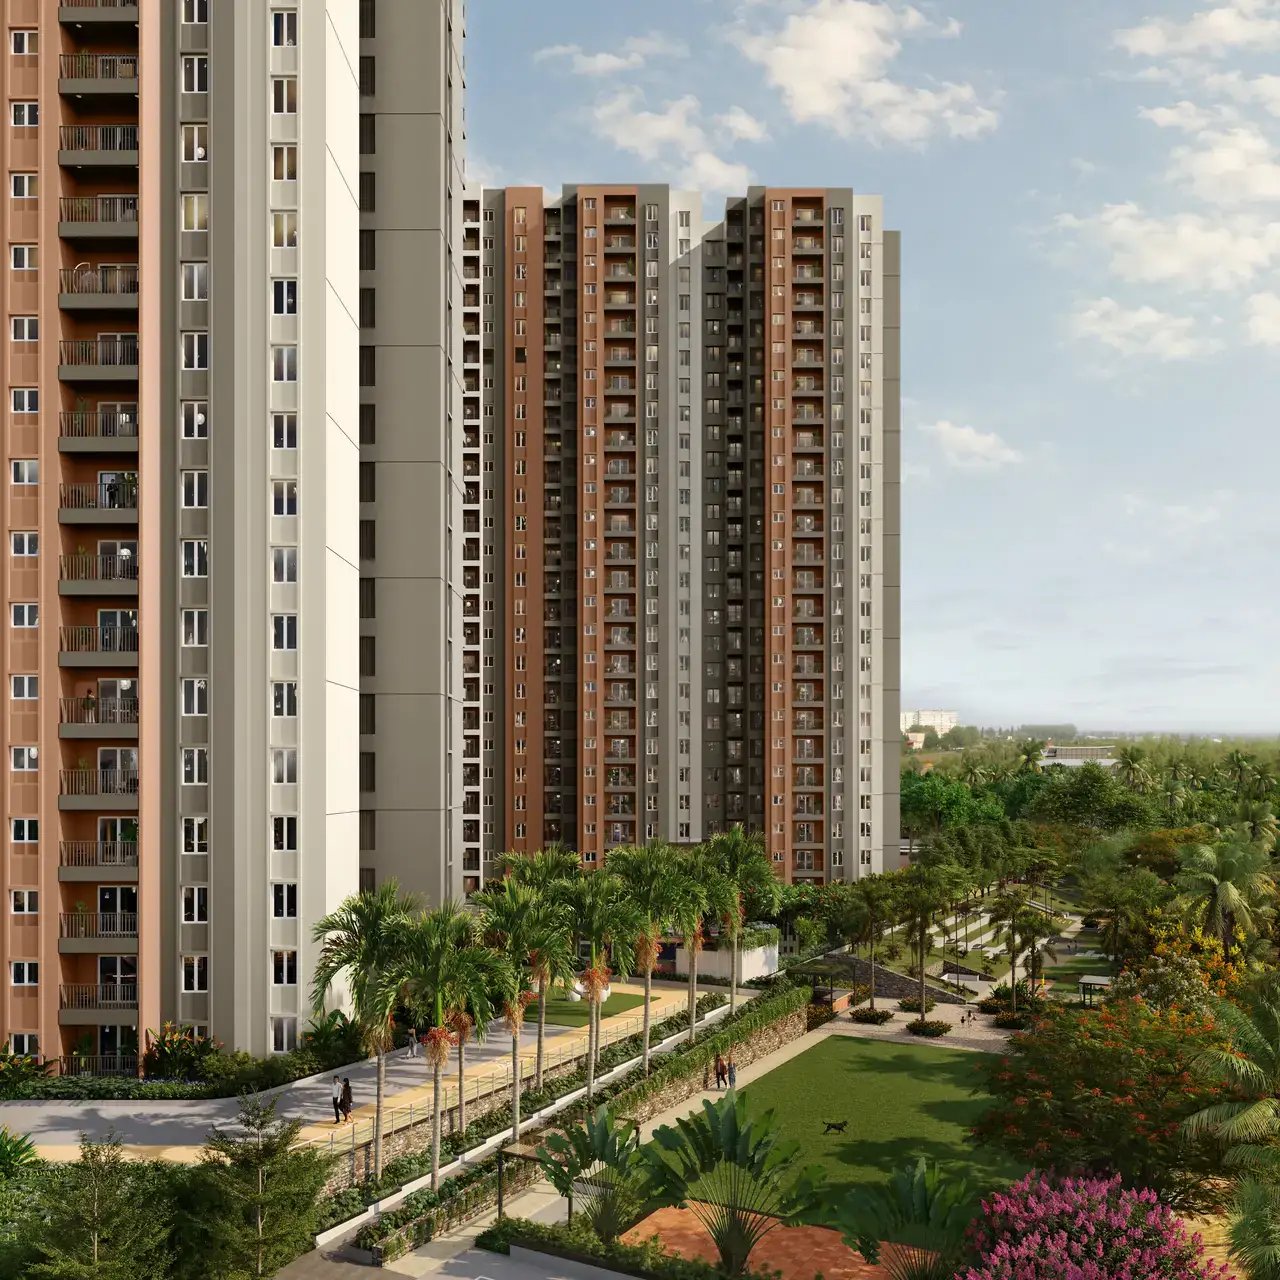
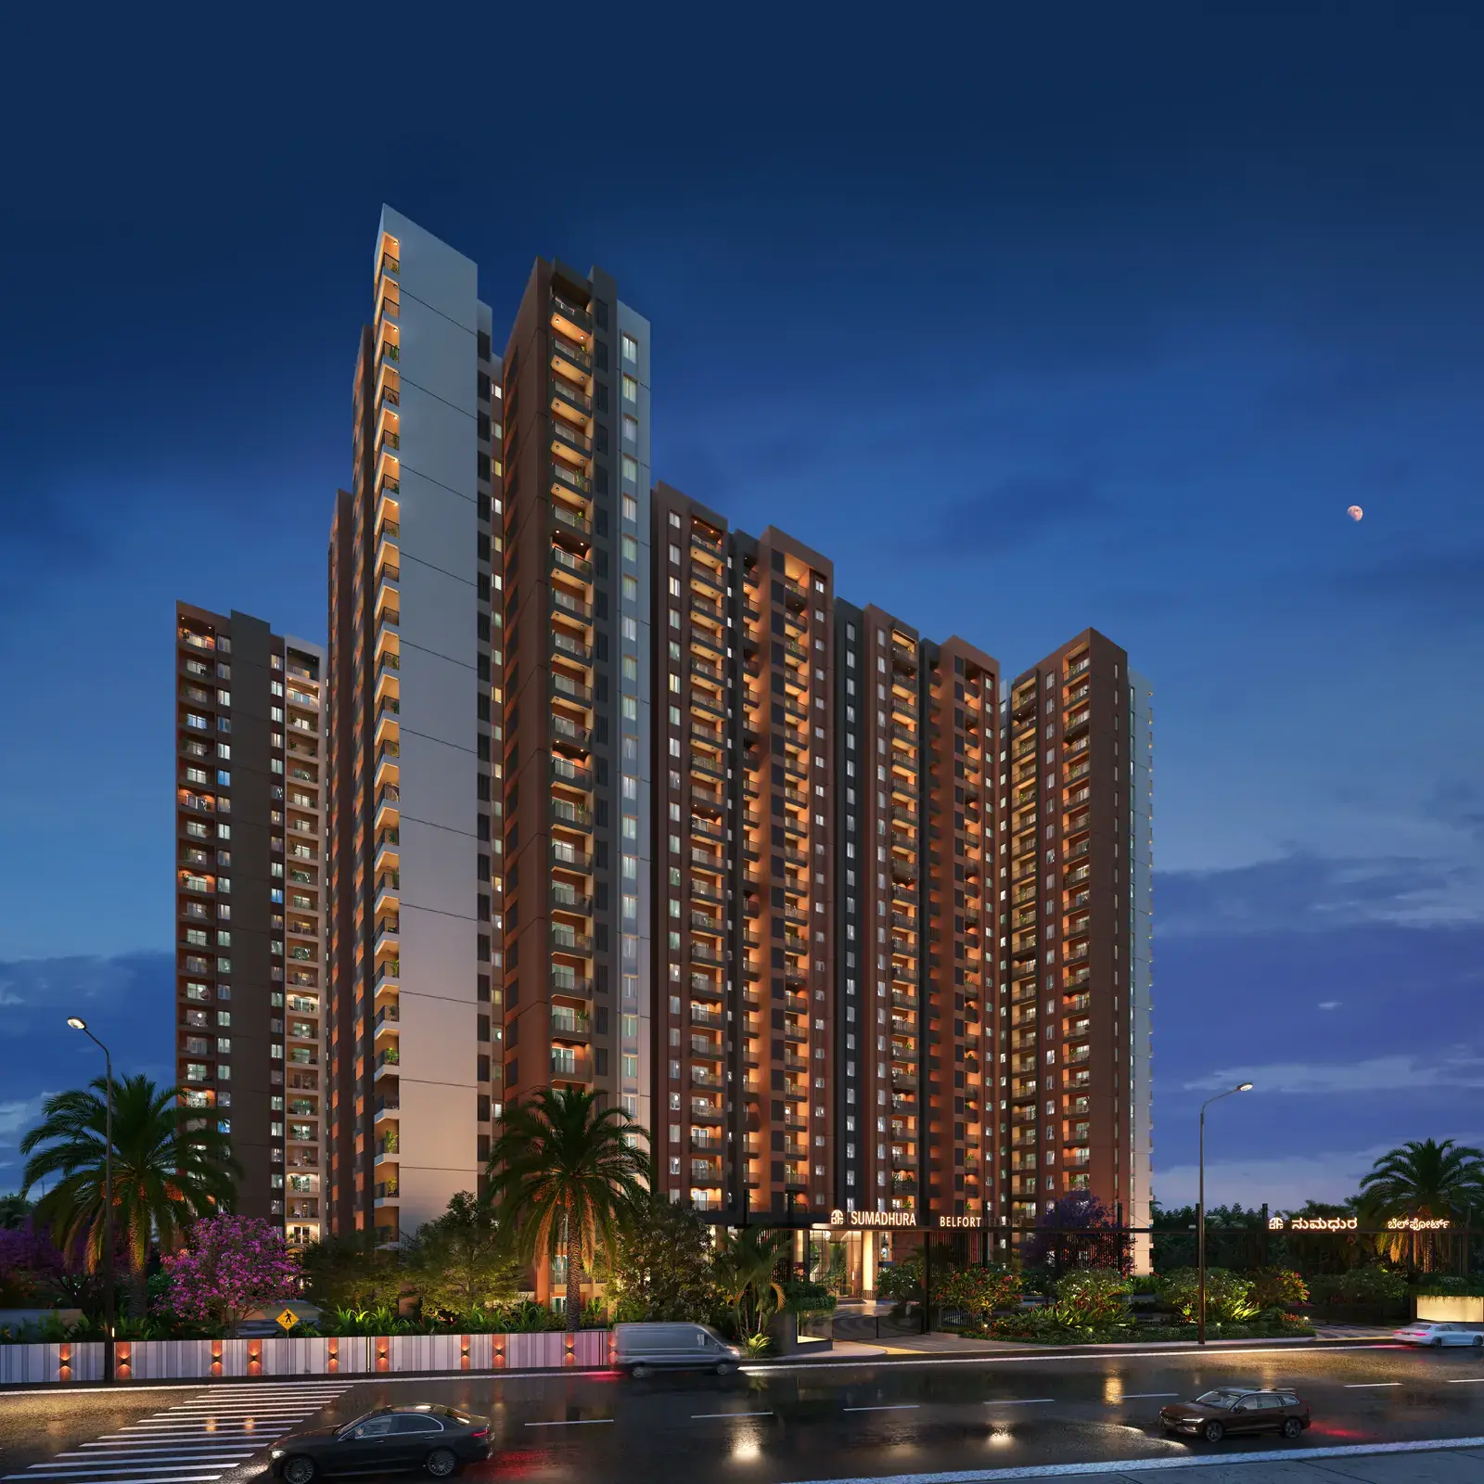
Sumadhura Belfort towers at dusk, semi-aerial view, Soukya Road, Whitefield
Soukya Road, Whitefield | East BengaluruSoukya Road · Whitefield

Tropical Living, Beautifully Elevated

A refined blend of contemporary architecture, lush tropical landscapes, and curated experiences, with 2, 2.5 & 3 BHK residences designed for relaxed, elevated everyday living.

Clubhouse17,000+ sq.ft.
Towers3
FloorsG+24
Scroll
83% Space to Breathe Space to Breathe70+ amenities · 17,000+ sq.ft. club
01 · Inside Sumadhura Belfort

A Refined Expression of Tropical Living

Sumadhura Belfort brings contemporary architecture and immersive tropical landscapes together in a setting shaped by openness, privacy and a distinct sense of calm. Three elegant towers are framed by gardens, water features and leisure spaces, creating a seamless relationship between the home, the landscape and everyday life.

  • Privacy-led home planning
  • Vastu-aligned residences
  • Light-filled, naturally ventilated interiors
  • Elegantly planned private balconies
Tower A · East Gate · 187 homes Tower B · Courtyard · 187 homes Tower C · West Gate · 149 homes
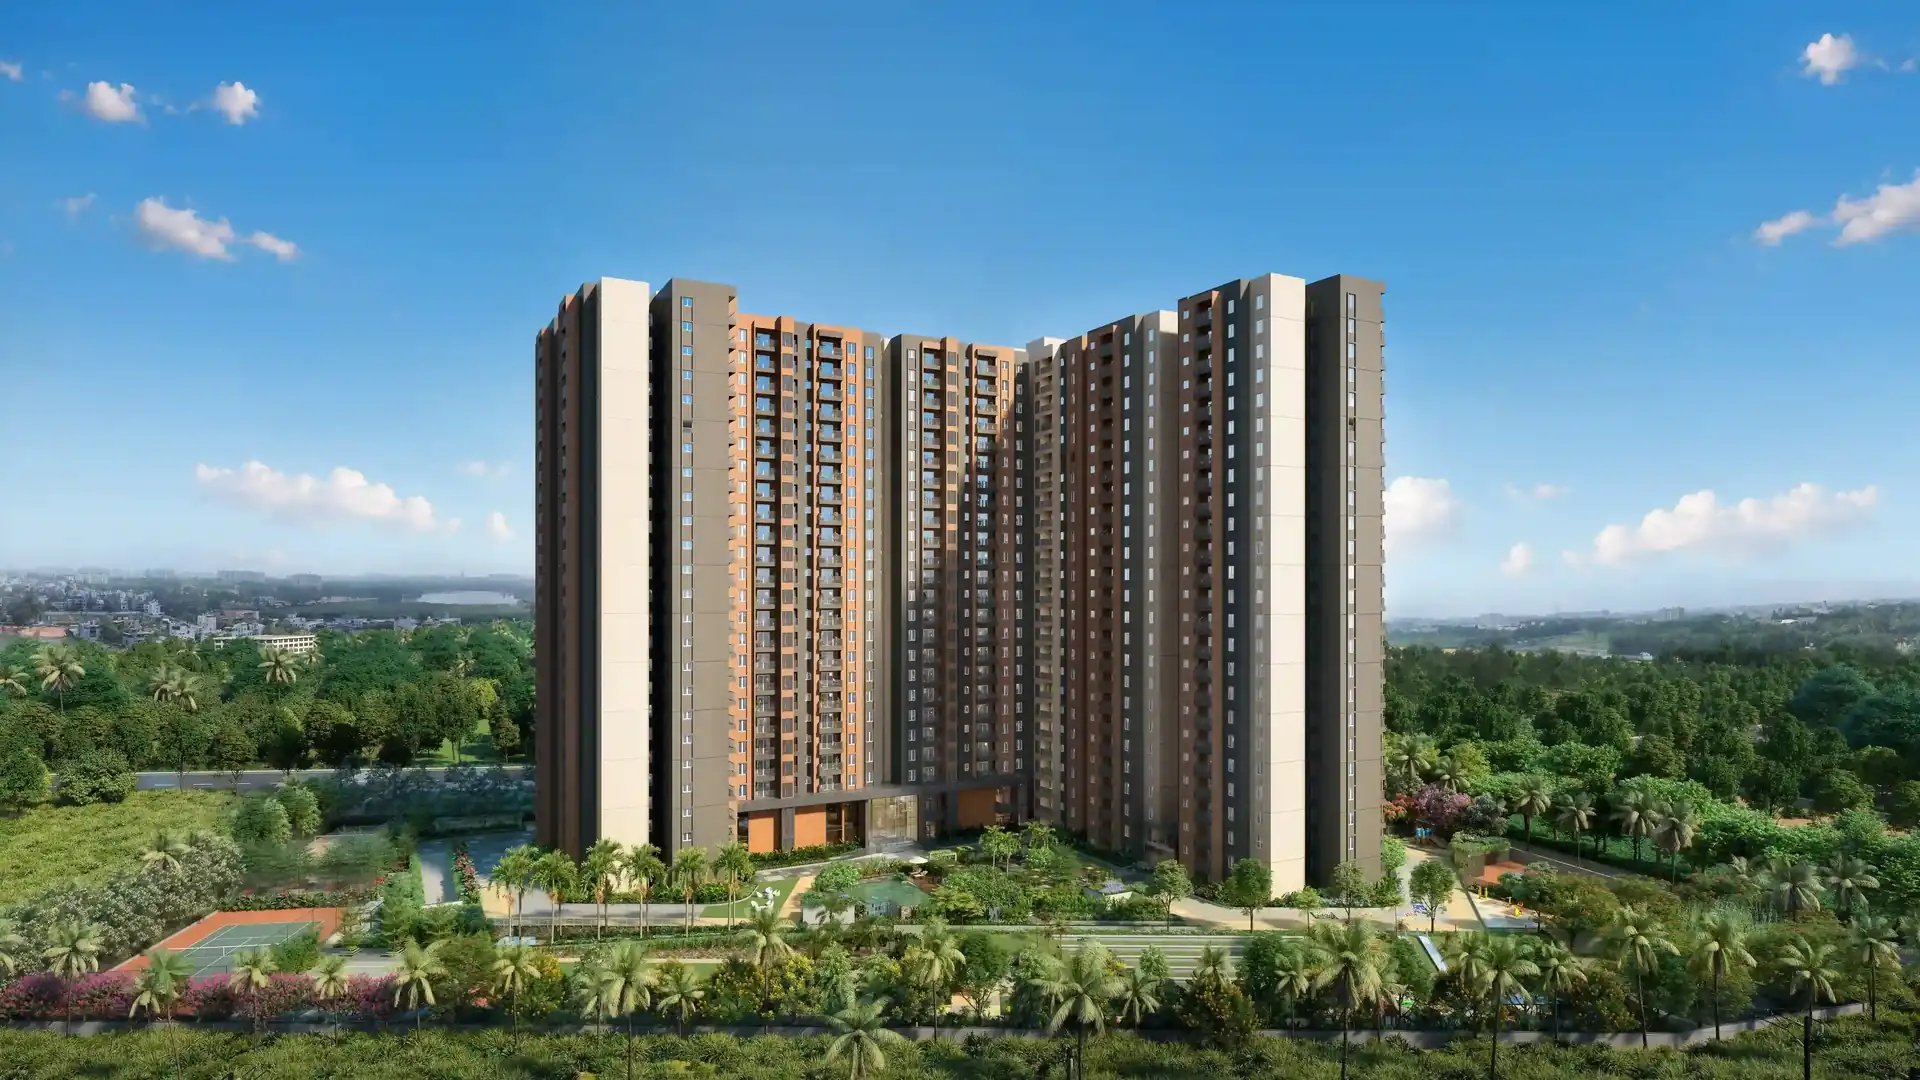
Sumadhura Belfort G+24 towers in daylight rising above landscaped tropical gardens
523 Refined residences
3 Landmark towers
5 Acres of land
83% Open spaces
17,000+ Sq.ft. clubhouse
70+ Lifestyle amenities
Life, beyond the residence Spaces for leisure, wellness and connection create a richer everyday experience that extends well beyond the home.
A community made to feel different Open surroundings and thoughtfully arranged shared spaces create a more relaxed, refined and connected residential experience.
Quality, built into every stage Rigorous checks, controlled construction and detailed handover standards bring greater consistency, durability and confidence to every home.
02 · The walkthrough

Experience Sumadhura Belfort

Take a closer look at the architecture, landscapes and lifestyle spaces that come together to shape everyday life at Sumadhura Belfort.
03 · The master plan

One Cohesive Landscape, Designed for Everyday Living

70 planned features across seven zones — from the grand arrival to quiet wellness gardens.

TapClick a zone, a feature or a pin on the plan to explore.
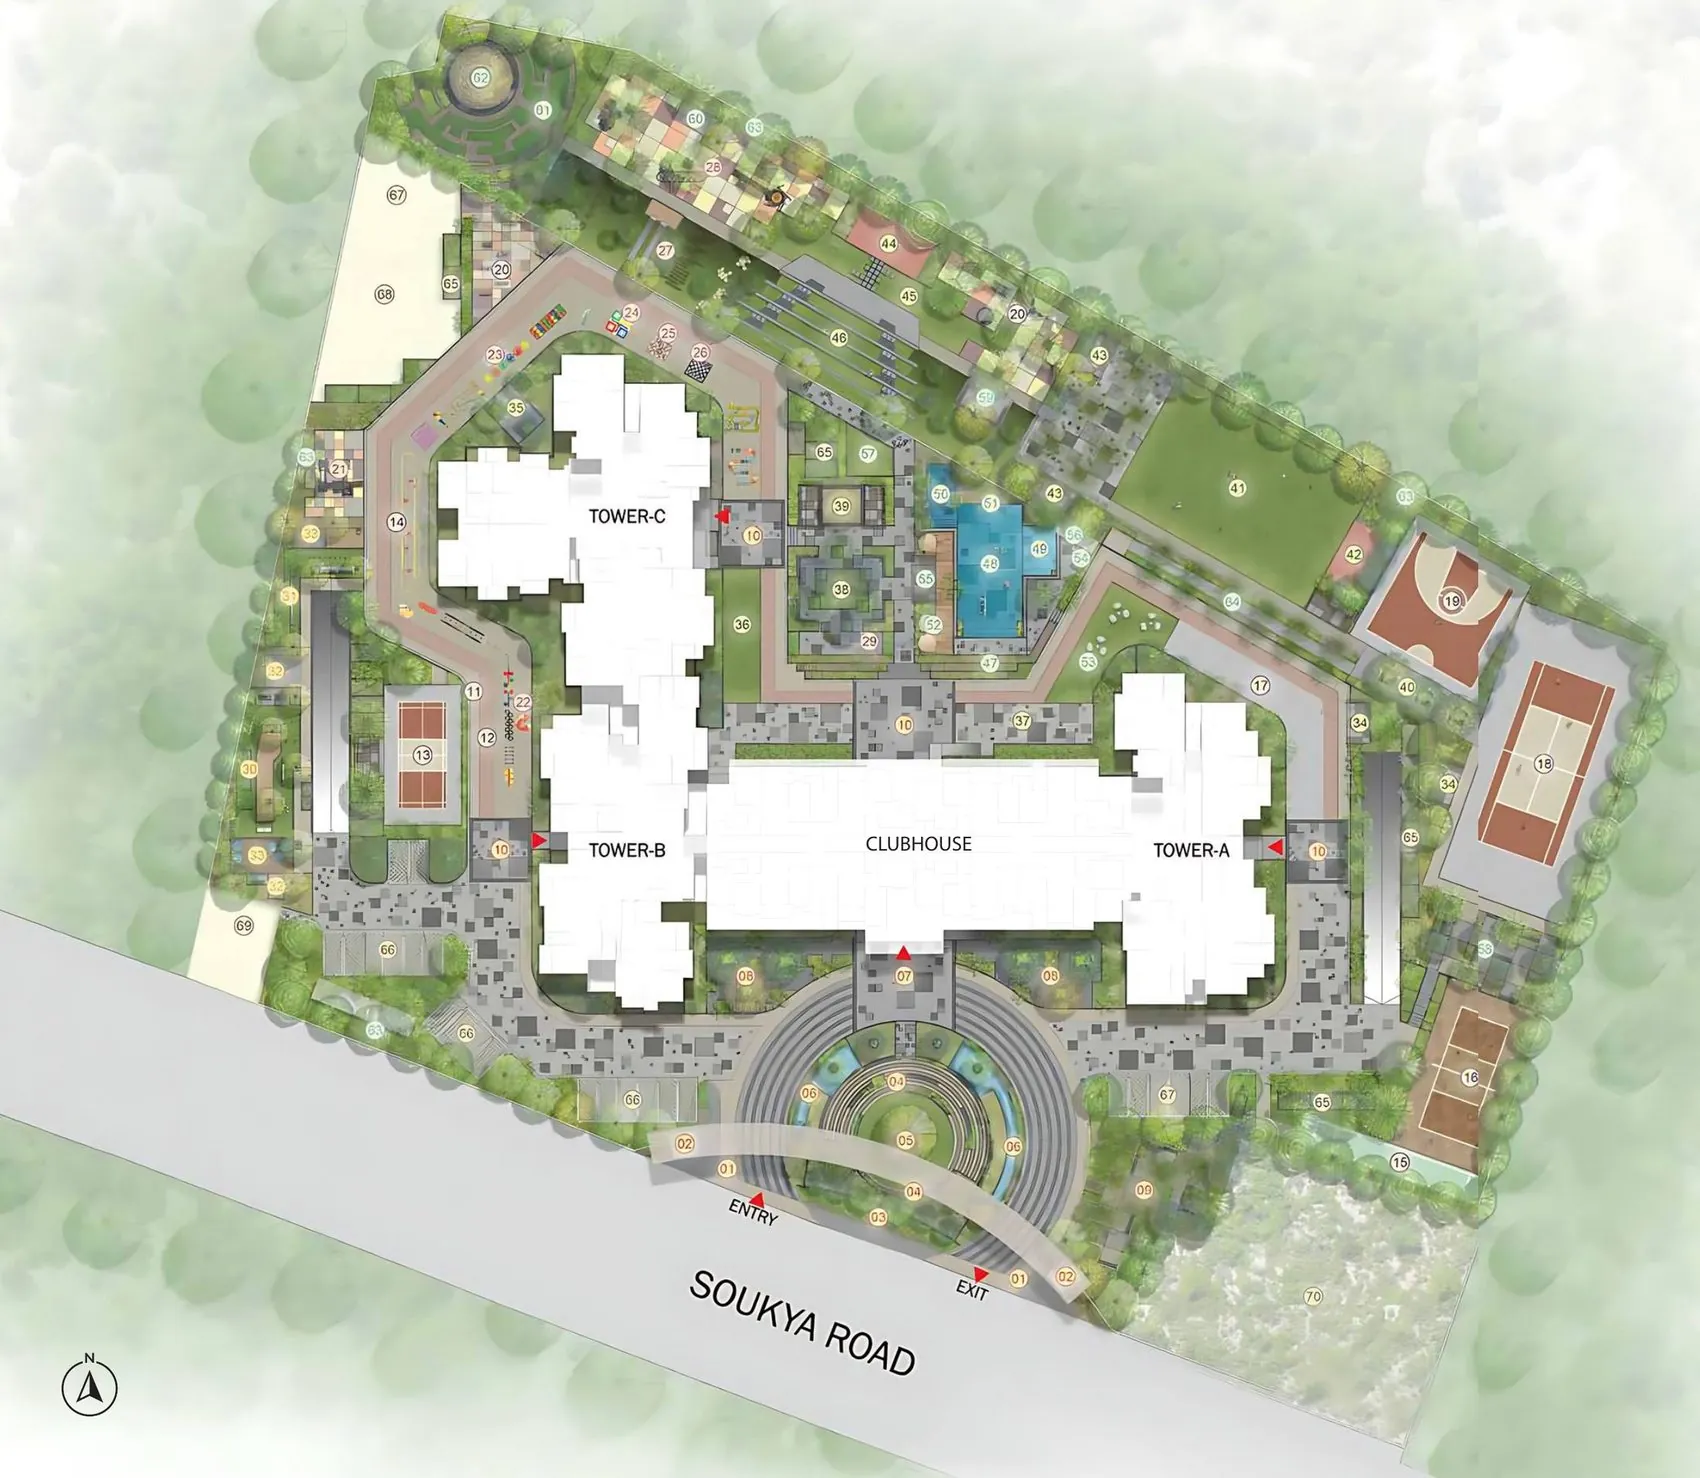
Sumadhura Belfort master plan with Towers A, B, C and the clubhouse off Soukya Road
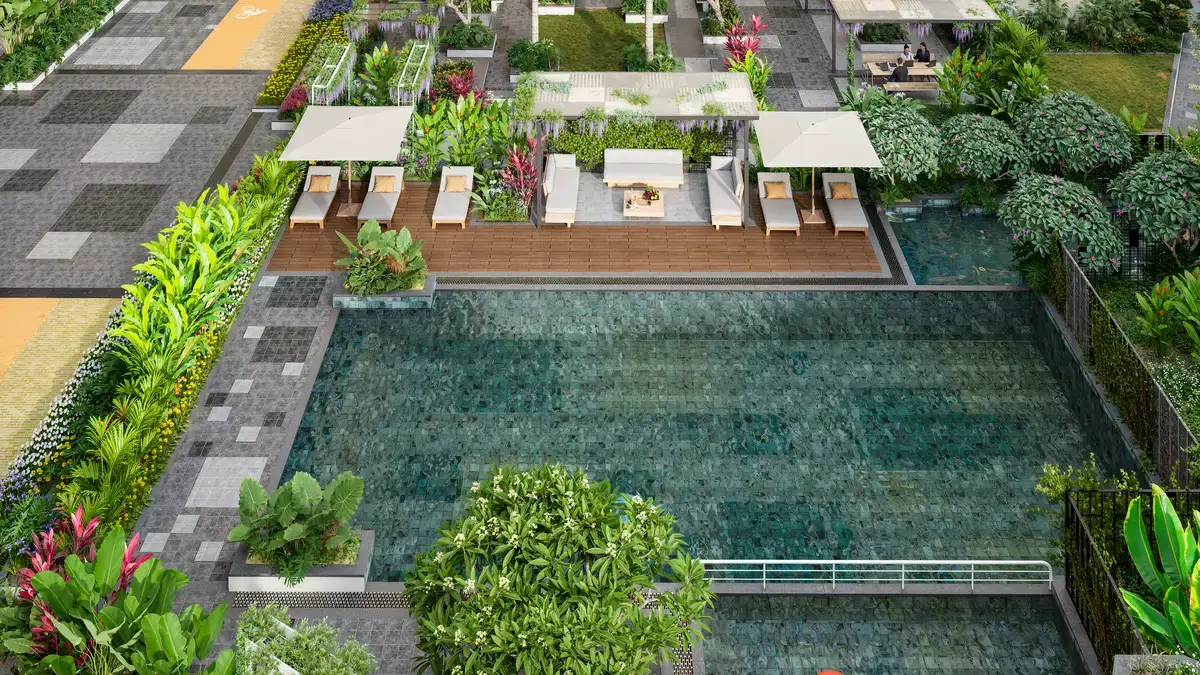
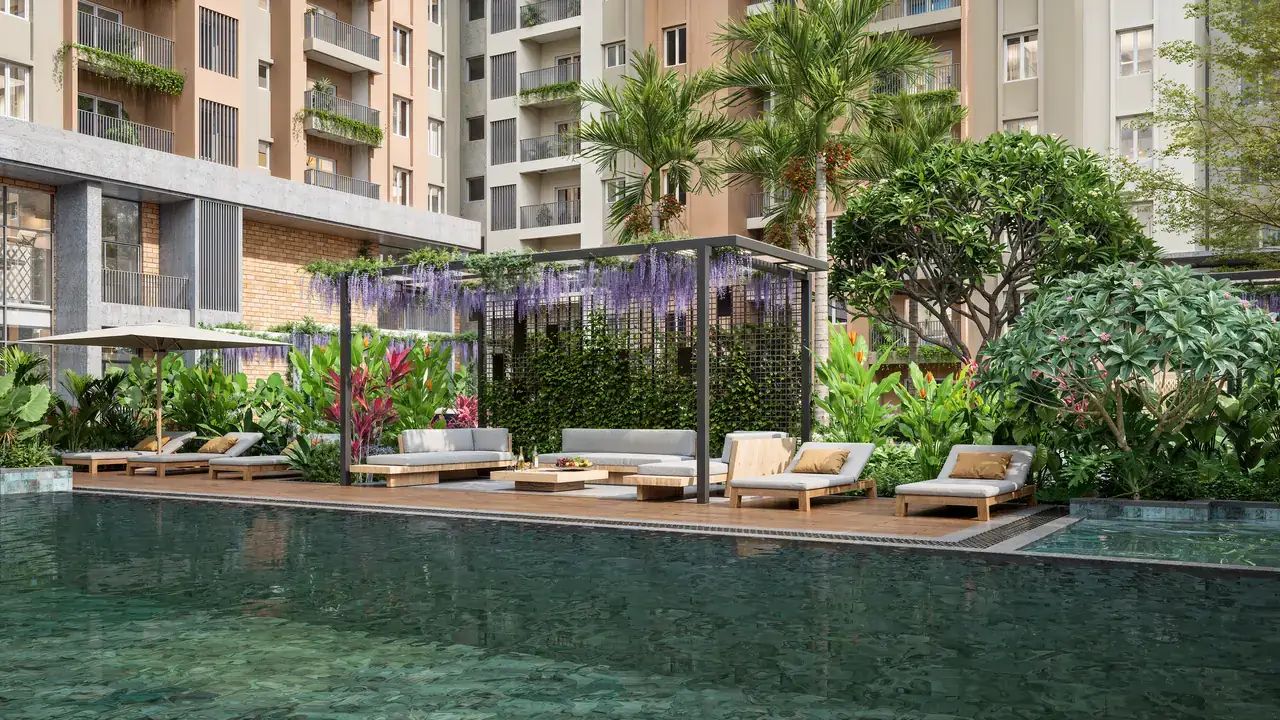
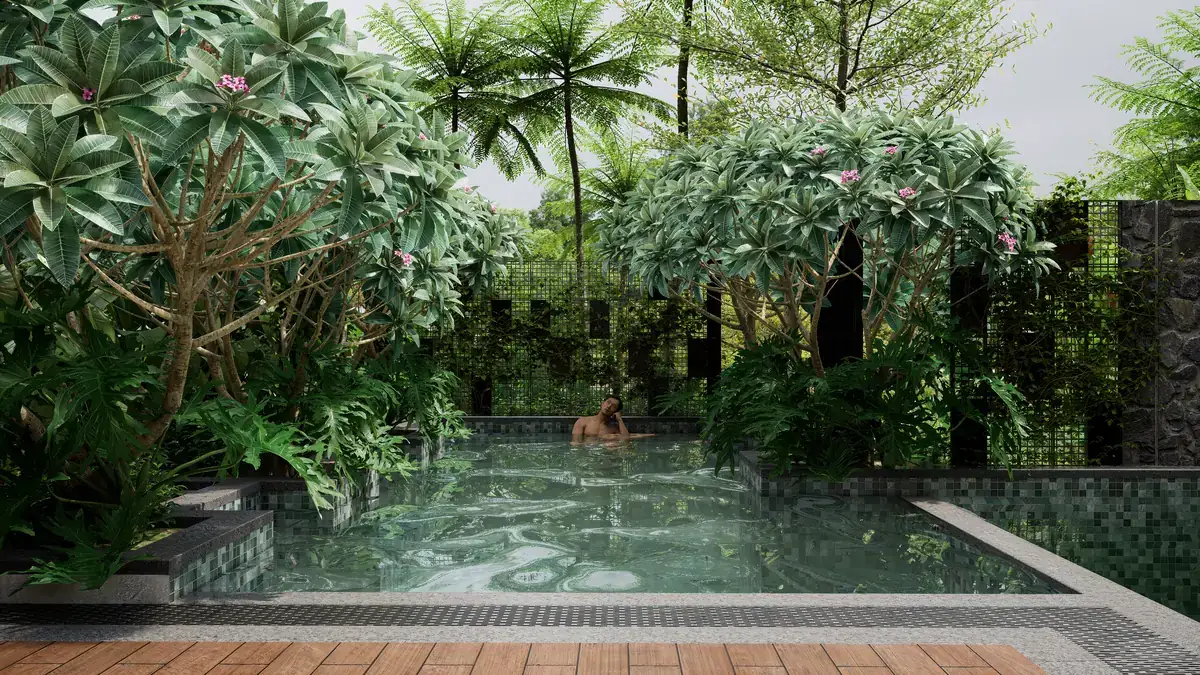
Leisure & Wellness · 48 Swimming Pool Pool, kids’ pool, jacuzzi, feature wall, pool deck and cabana at the centre of the landscape.
Download Brochure
04 · Floor plans

Designed Around Nature. Planned Around You.

Every home at Sumadhura Belfort is designed around privacy, natural light, ventilation, and efficient use of space. Large openings, balconies and well-planned layouts create homes that feel open, comfortable and easy to live in.
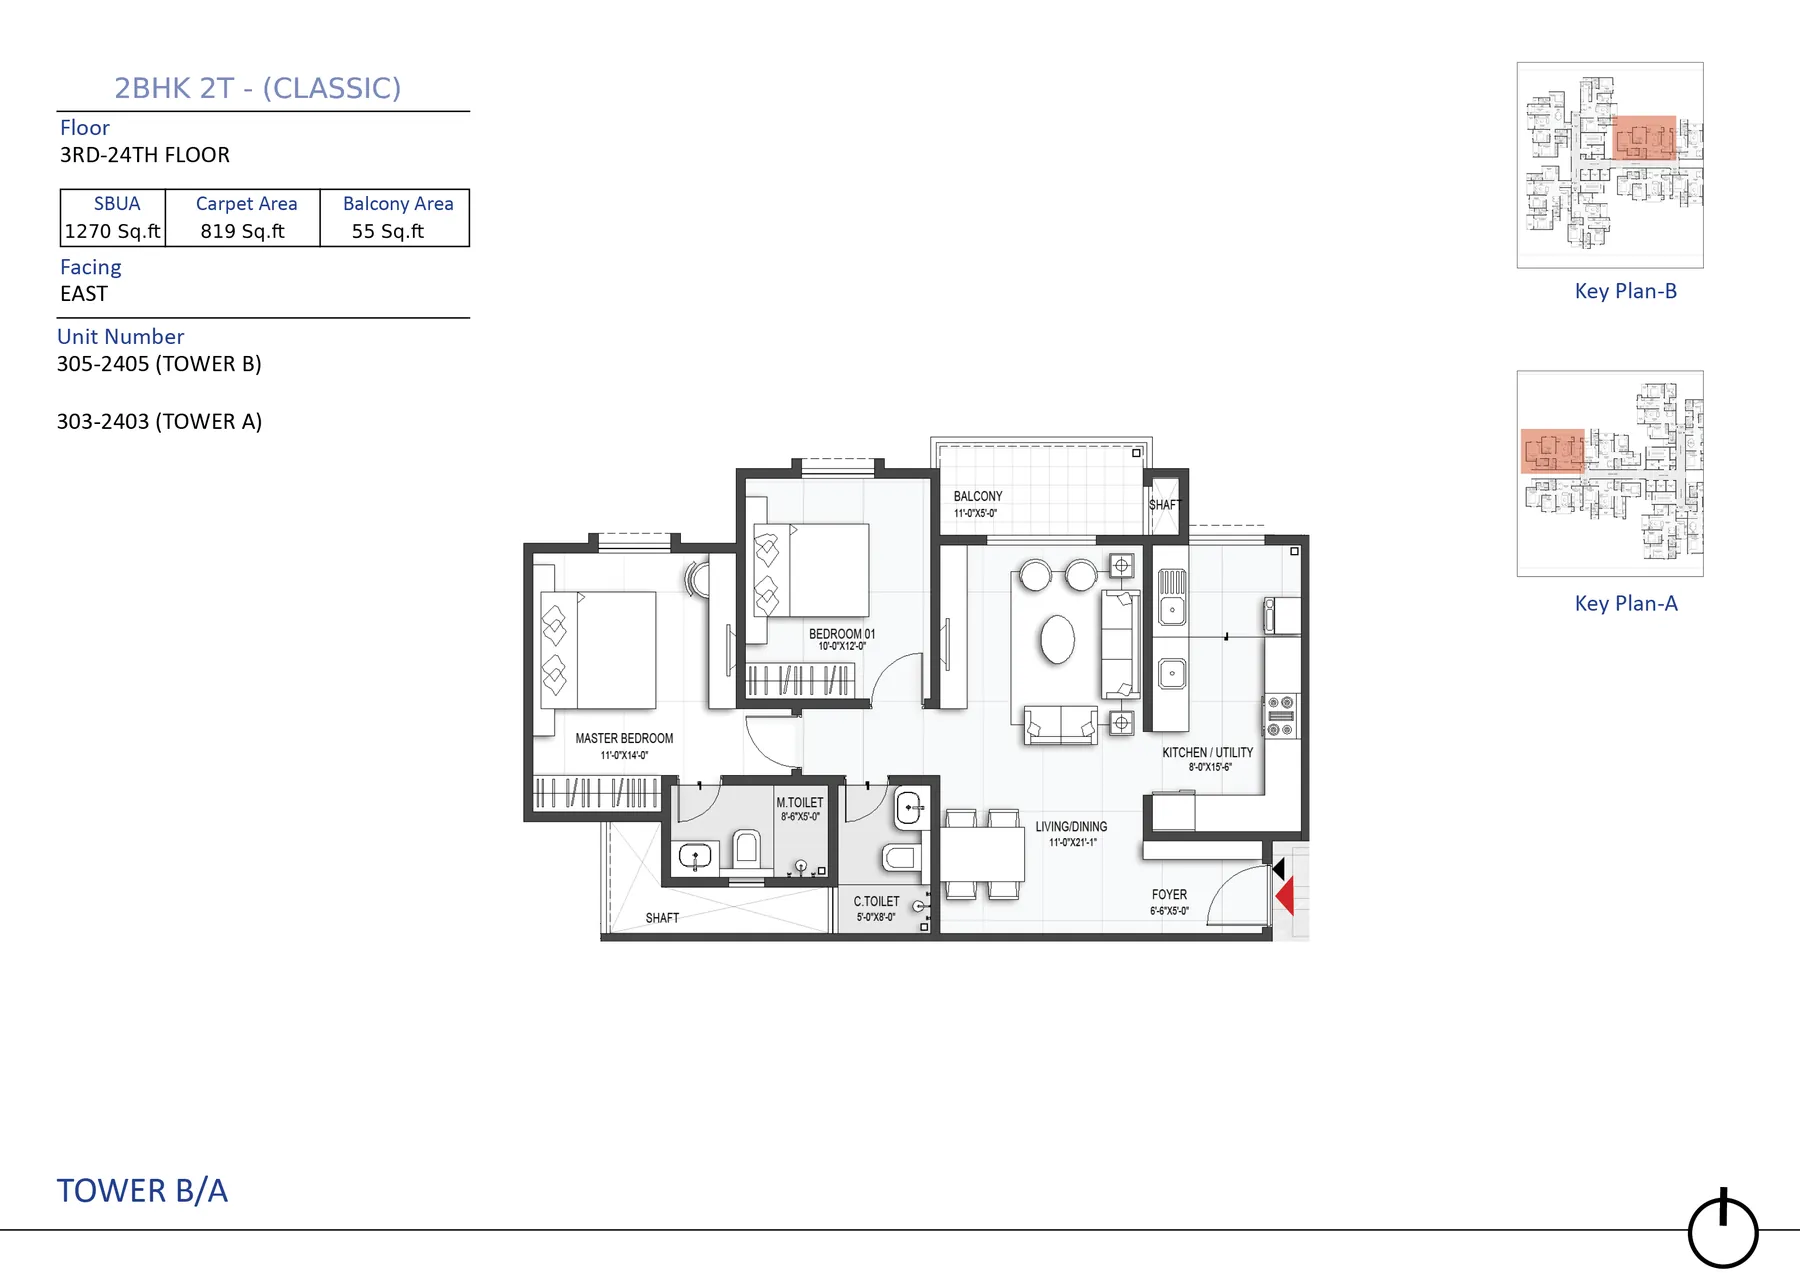
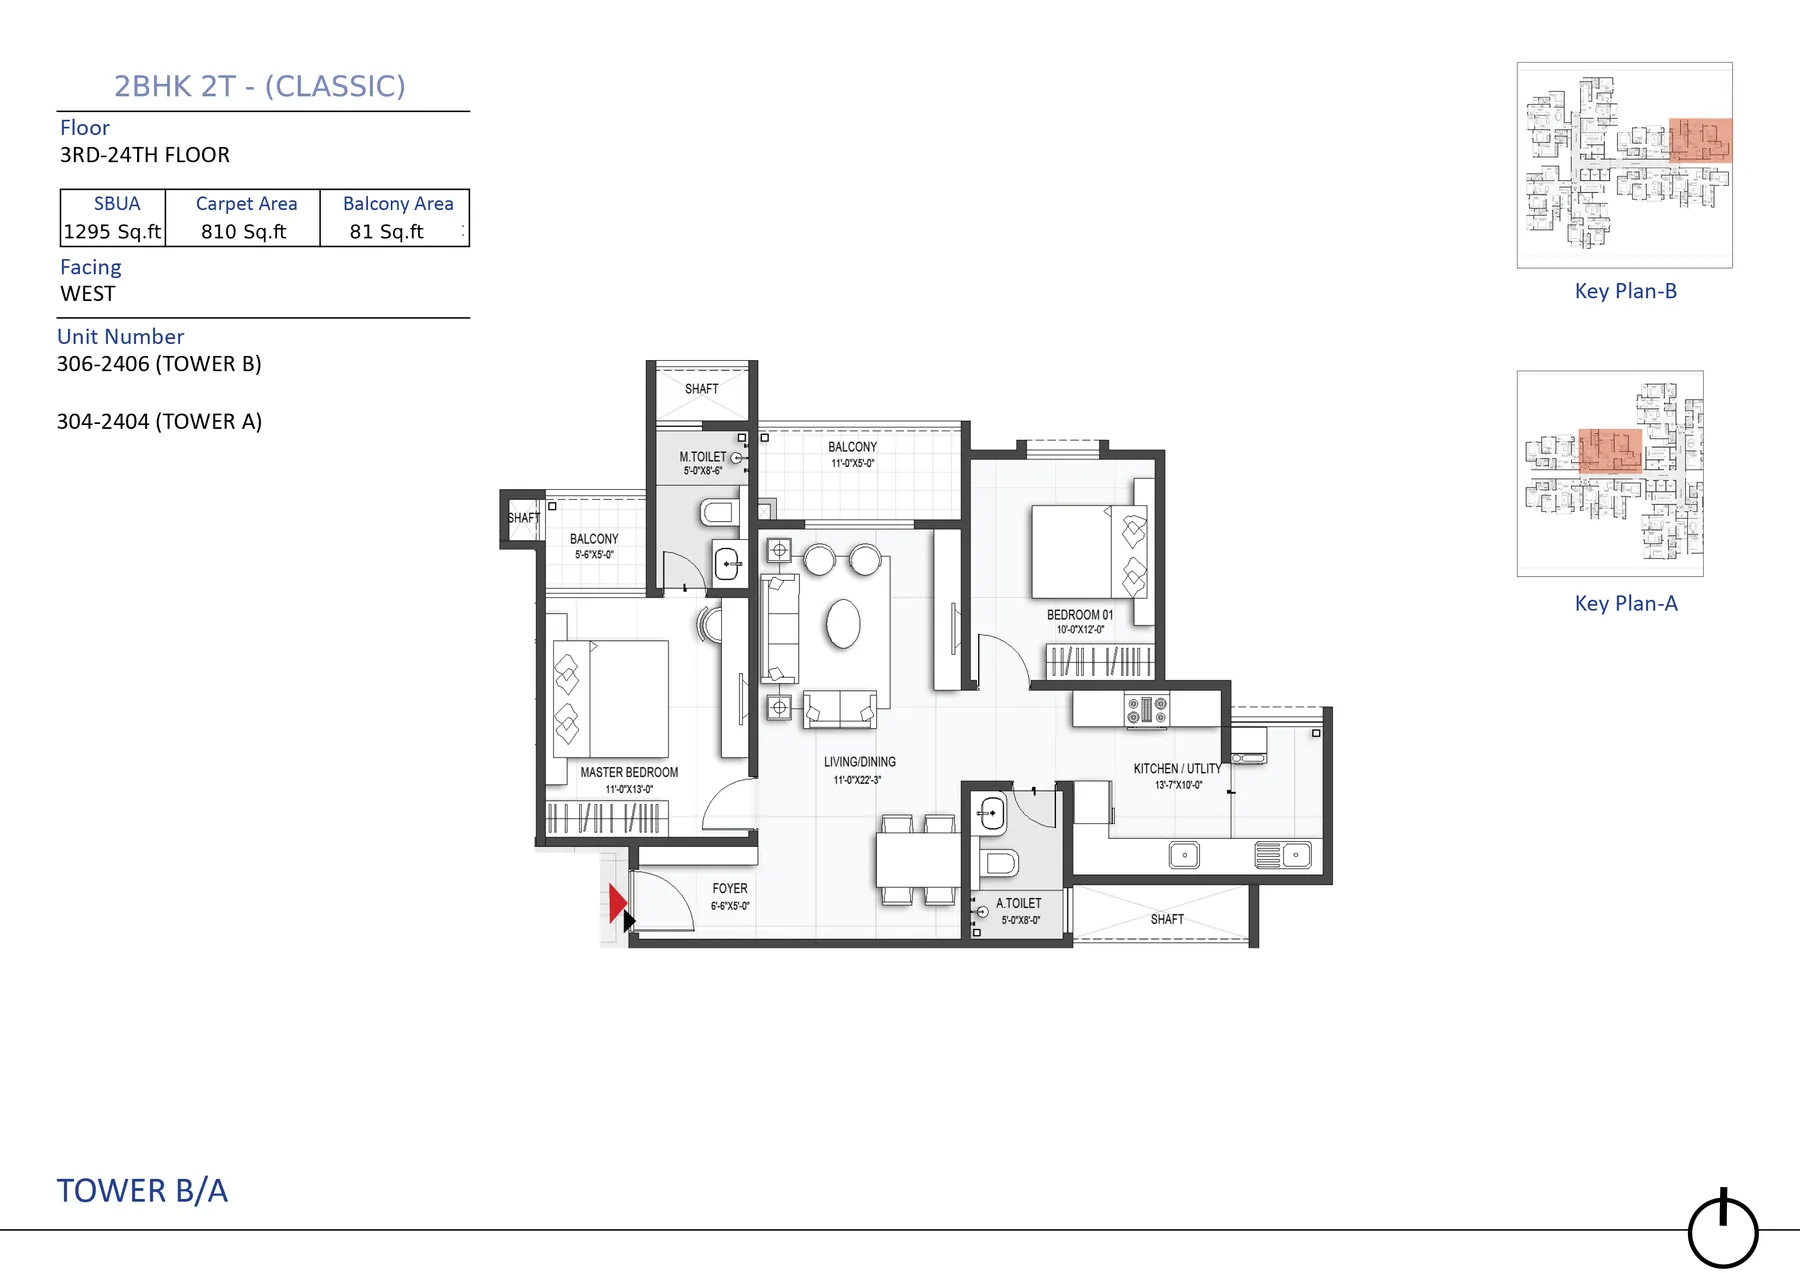
2 BHK Classic floor plan, 1,270 sq.ft., East facing, Tower A & B, 3rd – 24th
2 BHK Classic floor plan, 1,295 sq.ft., West facing, Tower A & B, 3rd – 24th
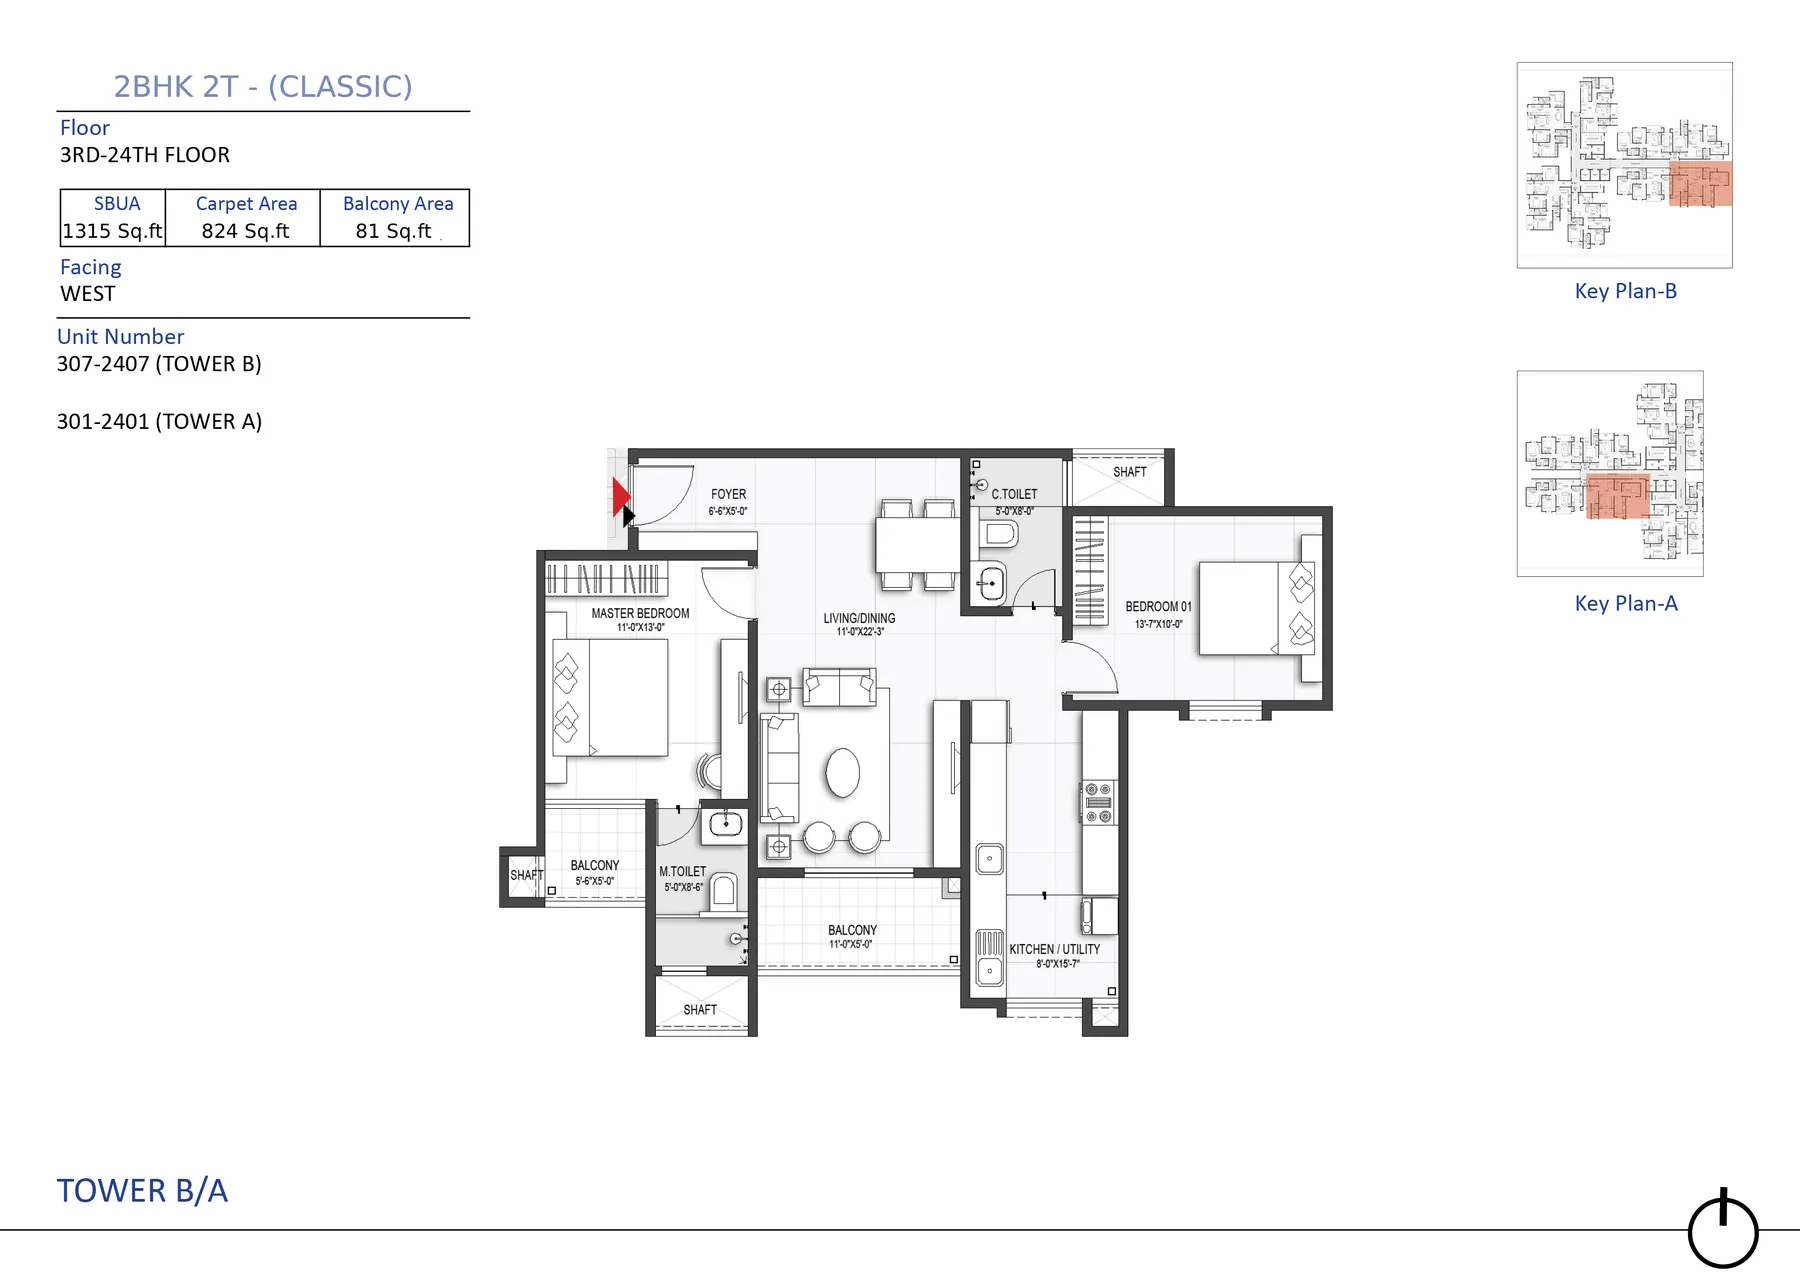
2 BHK Classic floor plan, 1,315 sq.ft., West facing, Tower A & B, 3rd – 24th
2 BHK Classic 1,270 – 1,315 sq.ft. · 180 homes

Smartly Planned for Everyday Comfort

A well-planned home that balances social spaces, privacy, and everyday functionality, with efficient layouts designed for comfortable living.

Choose a layout
Super built-upSBUA1,270sq.ft.
Carpet areaCarpet819sq.ft.
Balcony55sq.ft.
Carpet efficiency69%
FacingEast
Available inTower A & B
Floors3rd – 24th
05 · Location & connectivity

Connected to Whitefield. Positioned for What's Next.

Set along Soukya Road, Sumadhura Belfort keeps you close to Whitefield while connecting you to key workplaces, schools, healthcare, retail, and East Bengaluru's growing infrastructure.
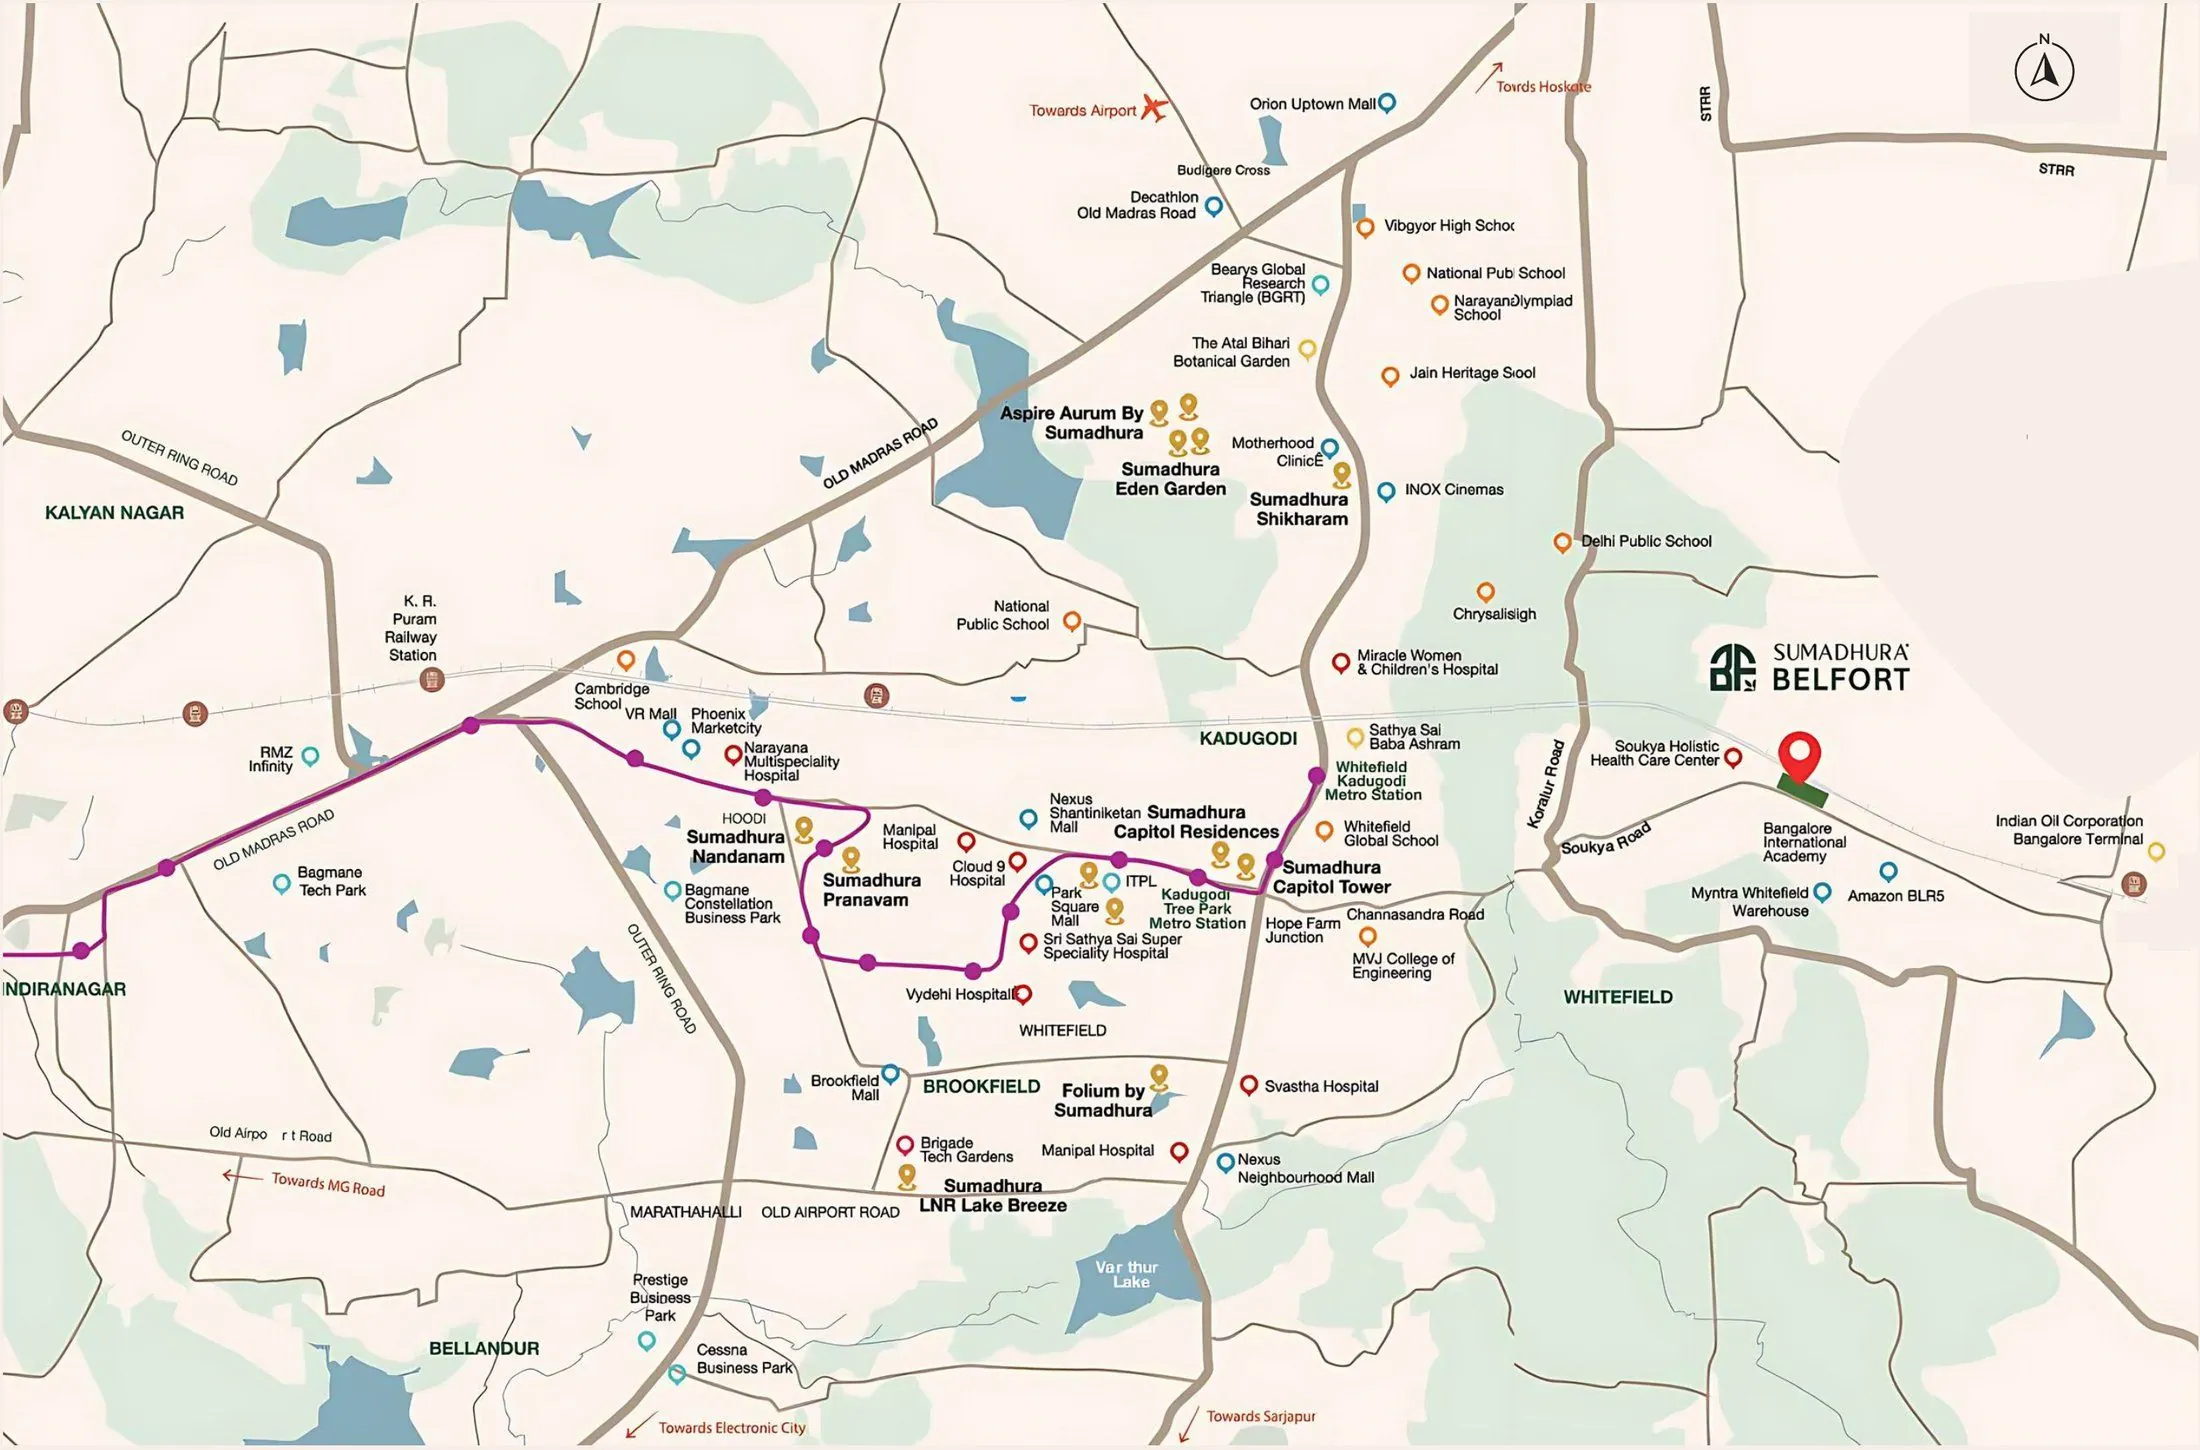
Location map of Sumadhura Belfort on Soukya Road, Whitefield
Whitefield Metro Station · 11 min
Hopefarm Metro Station · 12 min
Kadugodi Tree Park Metro · 13 min
STRR Entry · 10 min
Hoskote Junction · 15 min
International Airport · 48 min
ITPL · 15 min
Brigade Tech Park · 16 min
Bearys Global Research Triangle · 22 min
Bangalore International Academy · 2 min
MVJ College of Engineering · 9 min
Whitefield Global School · 11 min
Chrysalis High · 13 min
Delhi Public School · 18 min
Soukya Holistic Health Care Center · 3 min
Sri Sathya Sai Hospital · 15 min
Narayana Hospital · 15 min
Svastha Hospital · 16 min
Miracle Hospital · 17 min
Vydehi Hospital · 18 min
Nexus Whitefield · 17 min
Nexus Shantiniketan · 21 min
Orion Uptown Mall · 25 min
Brookefield Mall · 26 min
Phoenix Marketcity · 27 min
B Sumadhura Belfort
TapClick a pin · zoom with +/−
Explore the neighbourhood TapClick a pin or pick a place in the list to see the route and travel time from Belfort.
25 placesnearest first
06 · Curated lifestyle amenities

One Community. Many Ways To Live.

From active mornings and family evenings to quiet moments and social weekends, Belfort offers spaces for every mood and every generation.
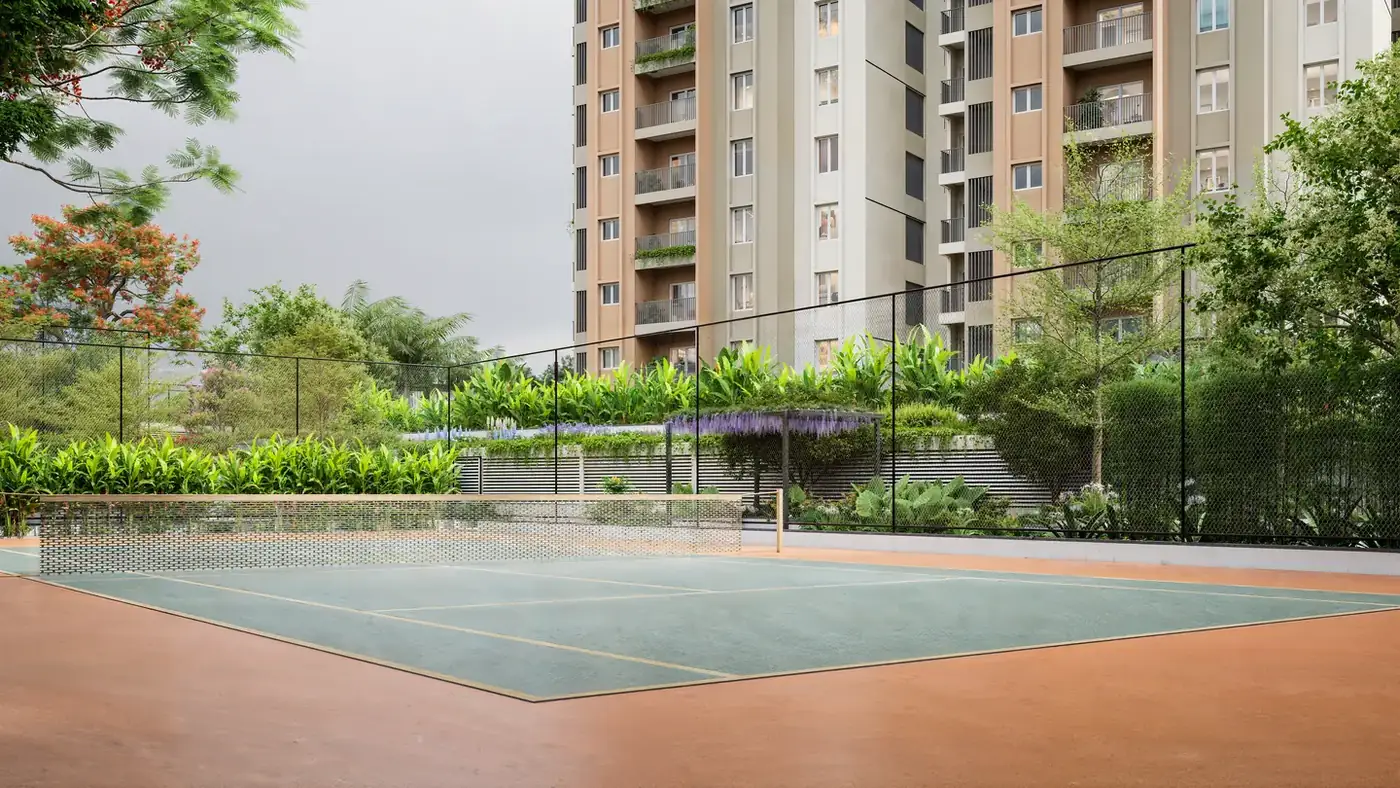
Full-size tennis court beside Tower A at Belfort
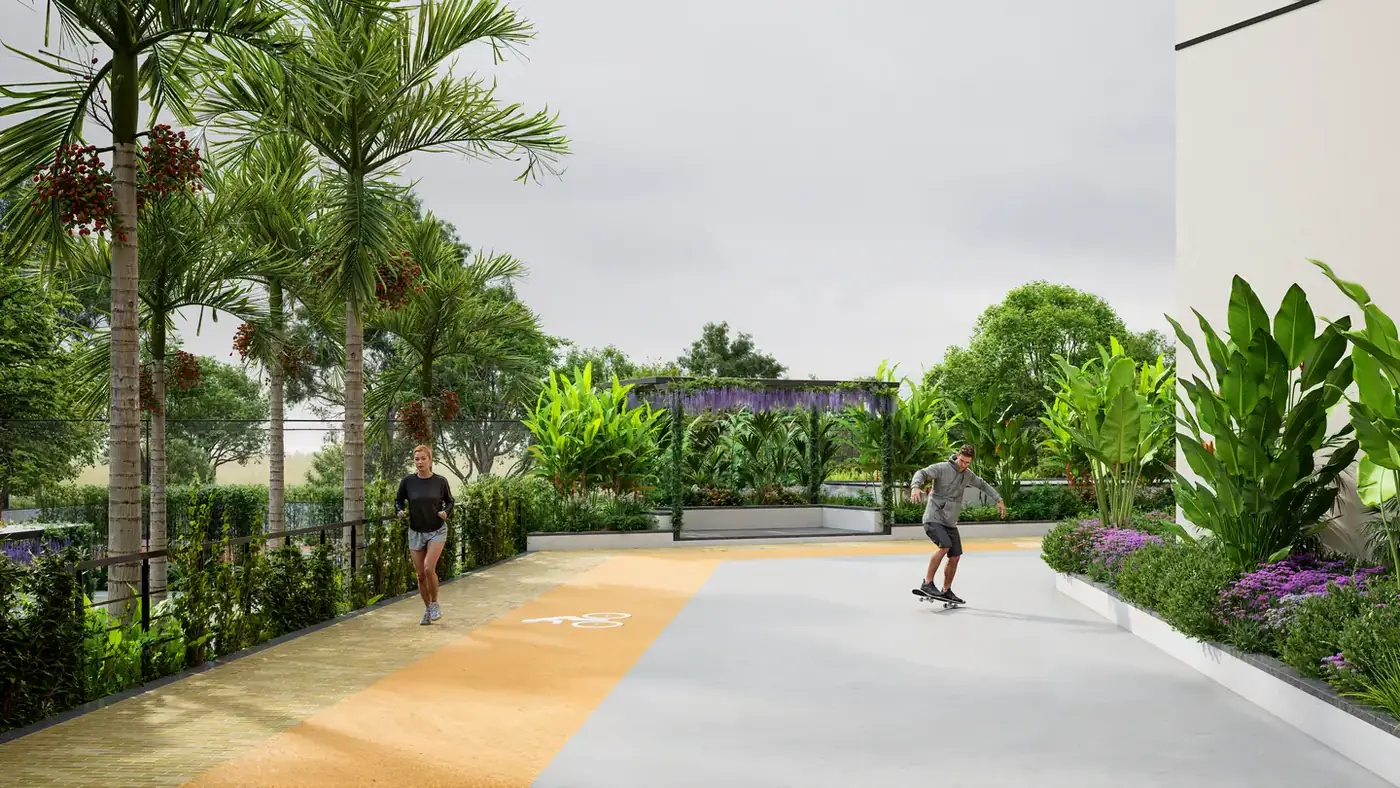
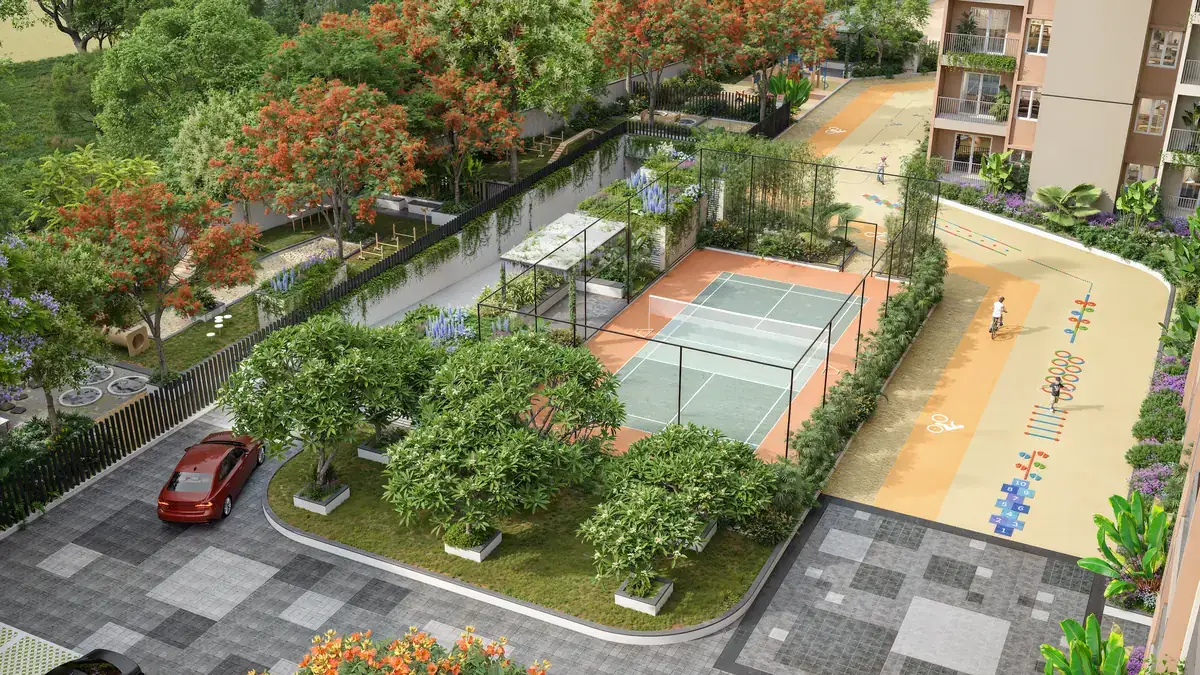
Aerial view of the pickleball court and jogging track
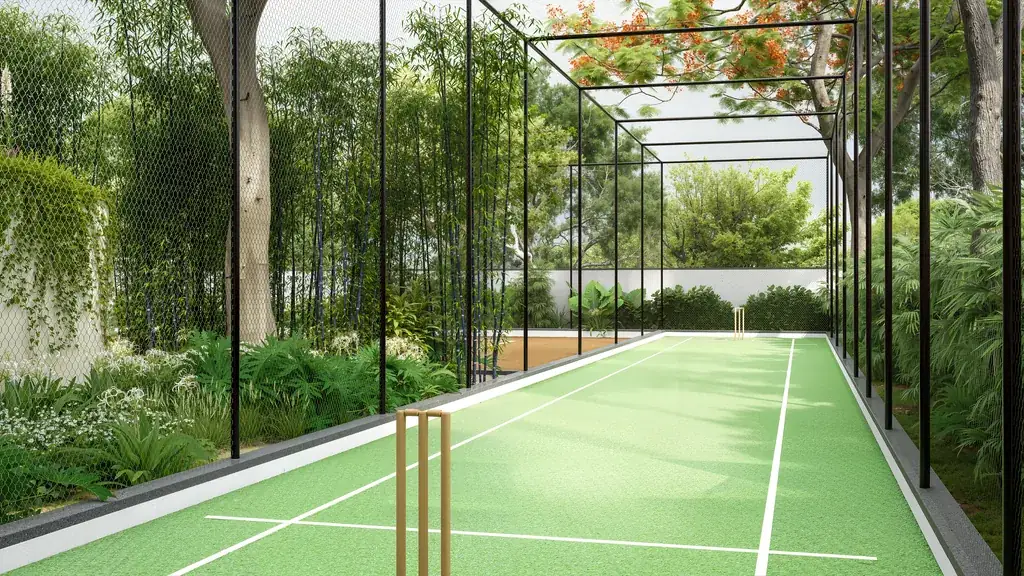
Netted cricket practice pitch with green turf
Residents skating on the skating rink
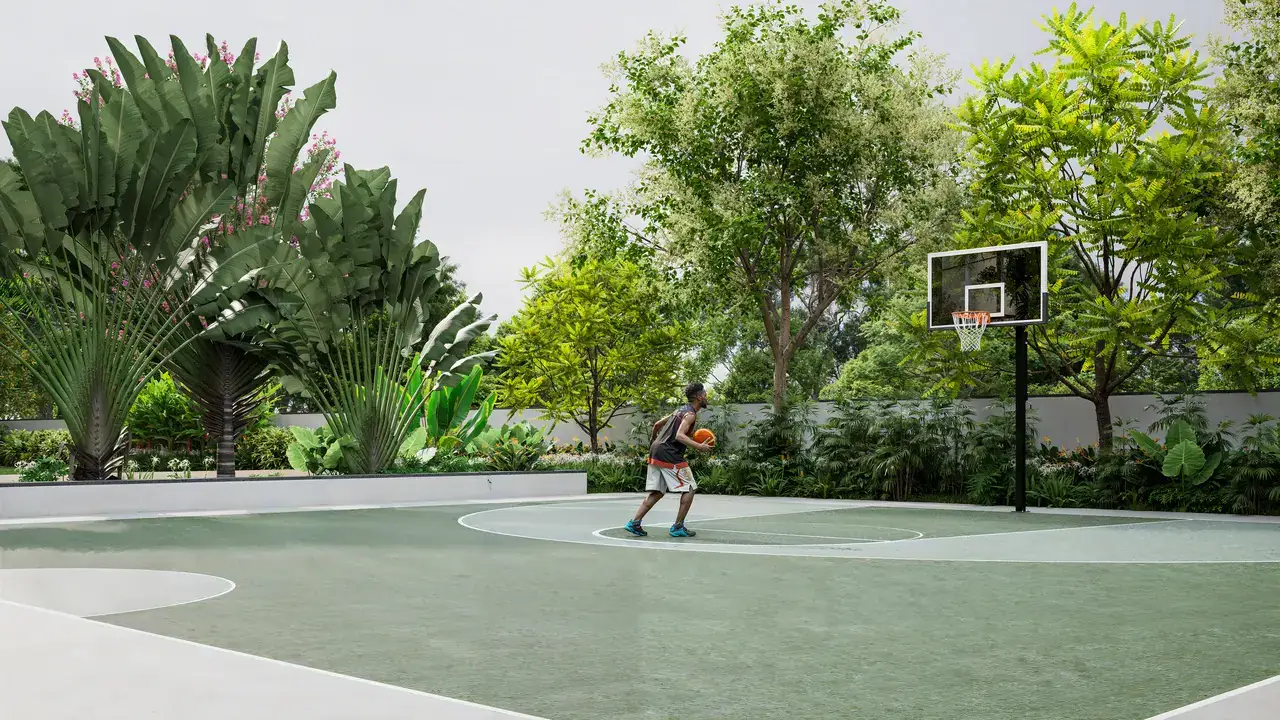
Half basketball court with a resident shooting hoops
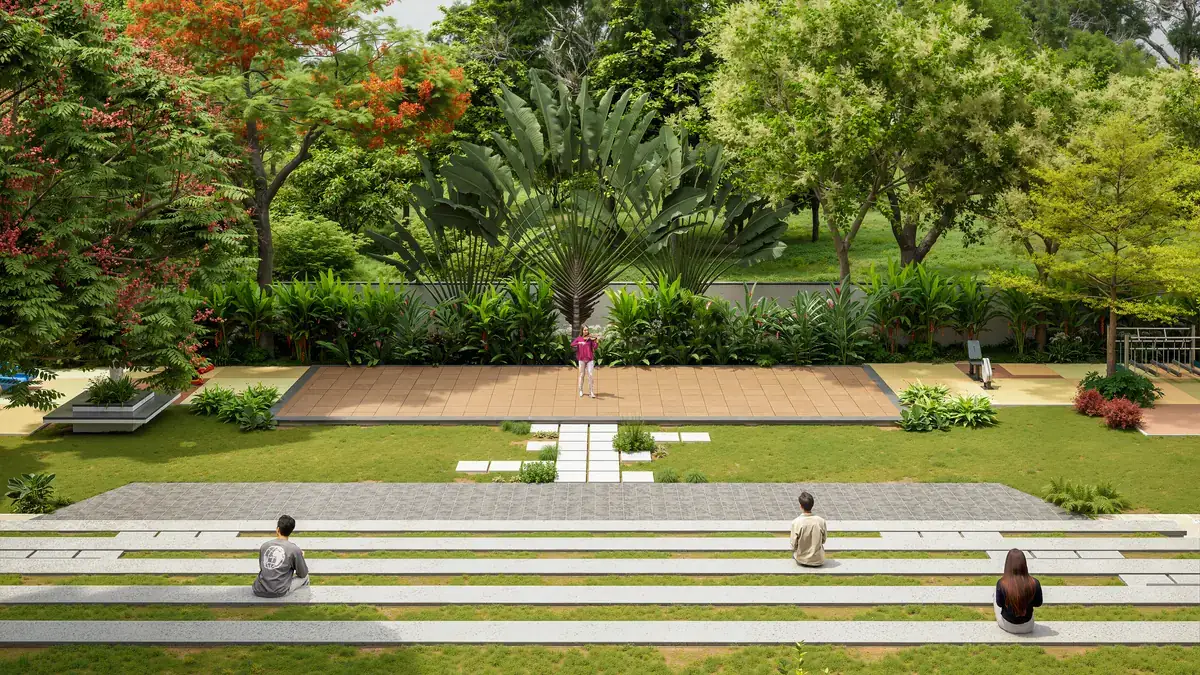
Tiered amphitheatre and stage set in the tropical landscape
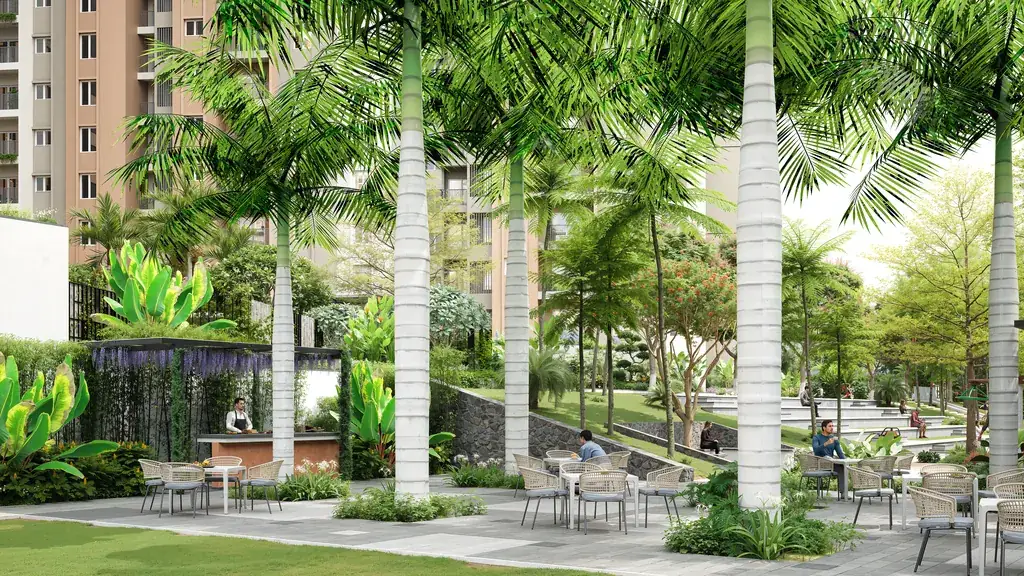
Outdoor BBQ court with pavilion under royal palms
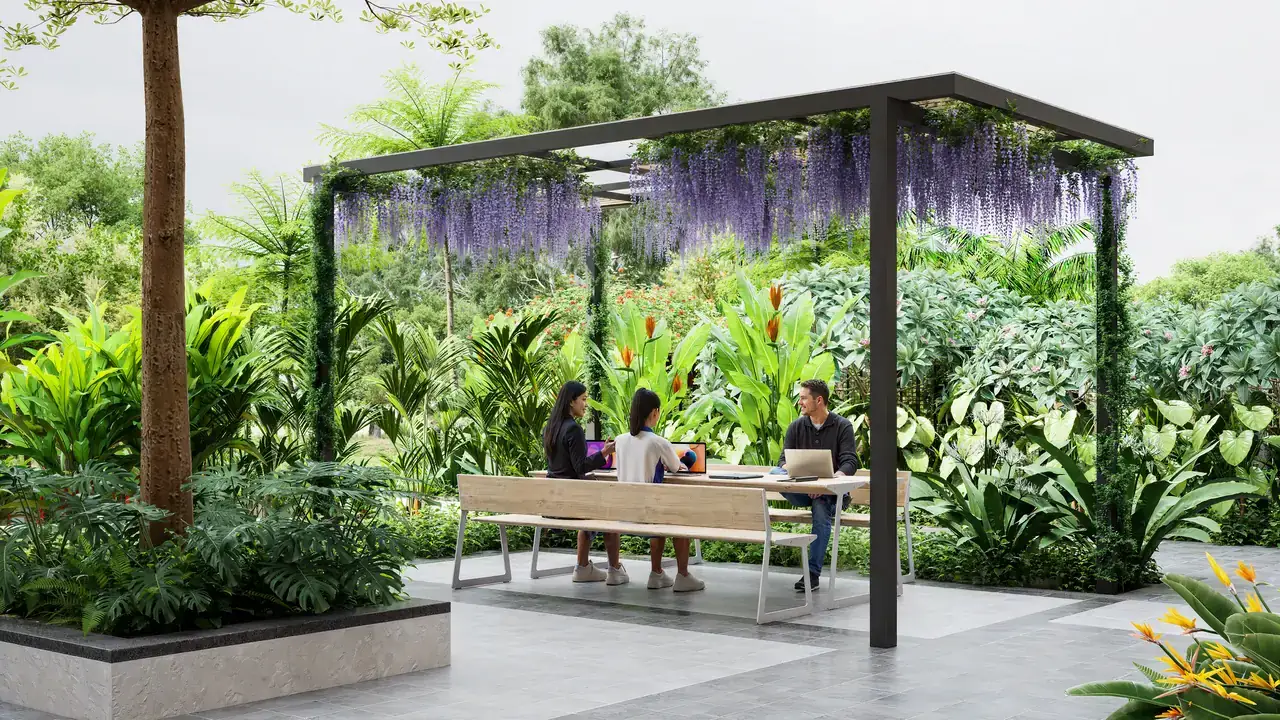
Outdoor workstations under a flowering pergola
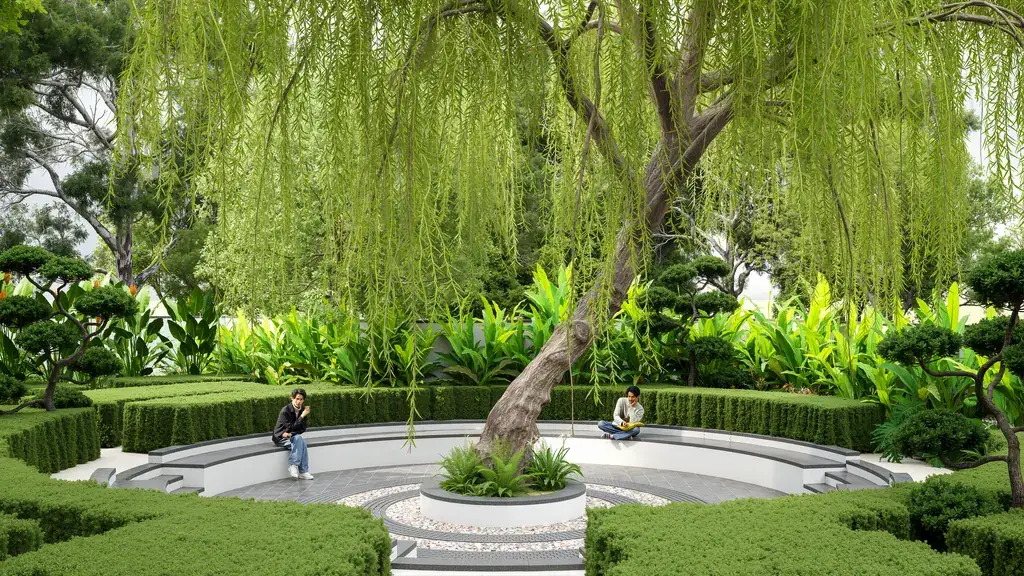
Circular sunken seating under a weeping tree
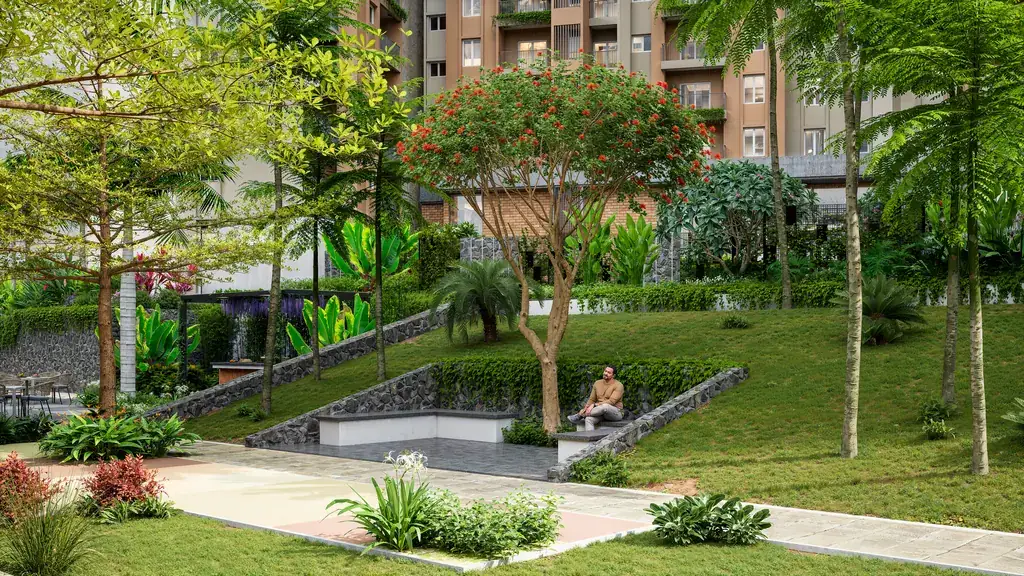
Leisure seating zone among tropical trees
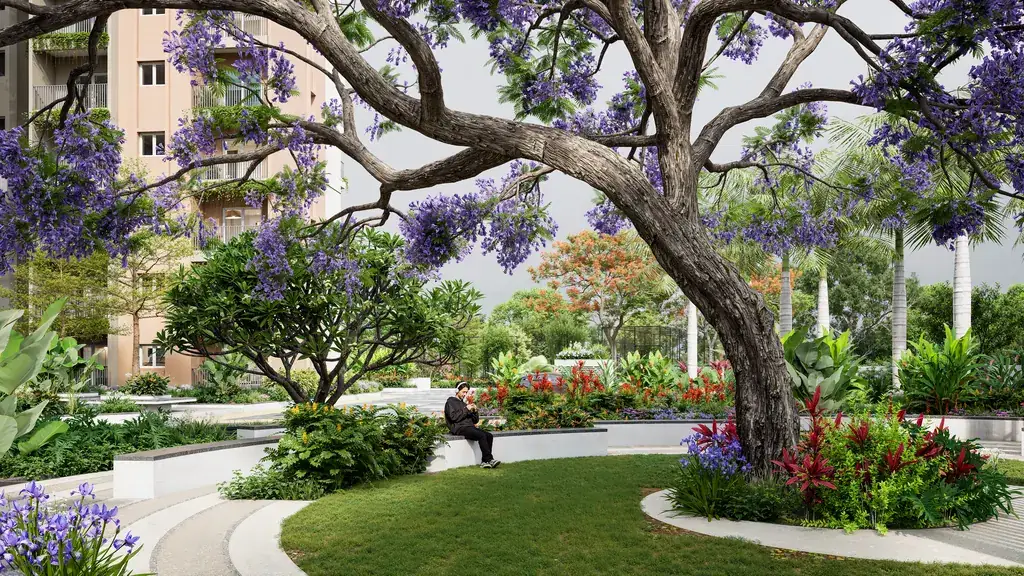
Seating court under a spreading tree with flowering beds
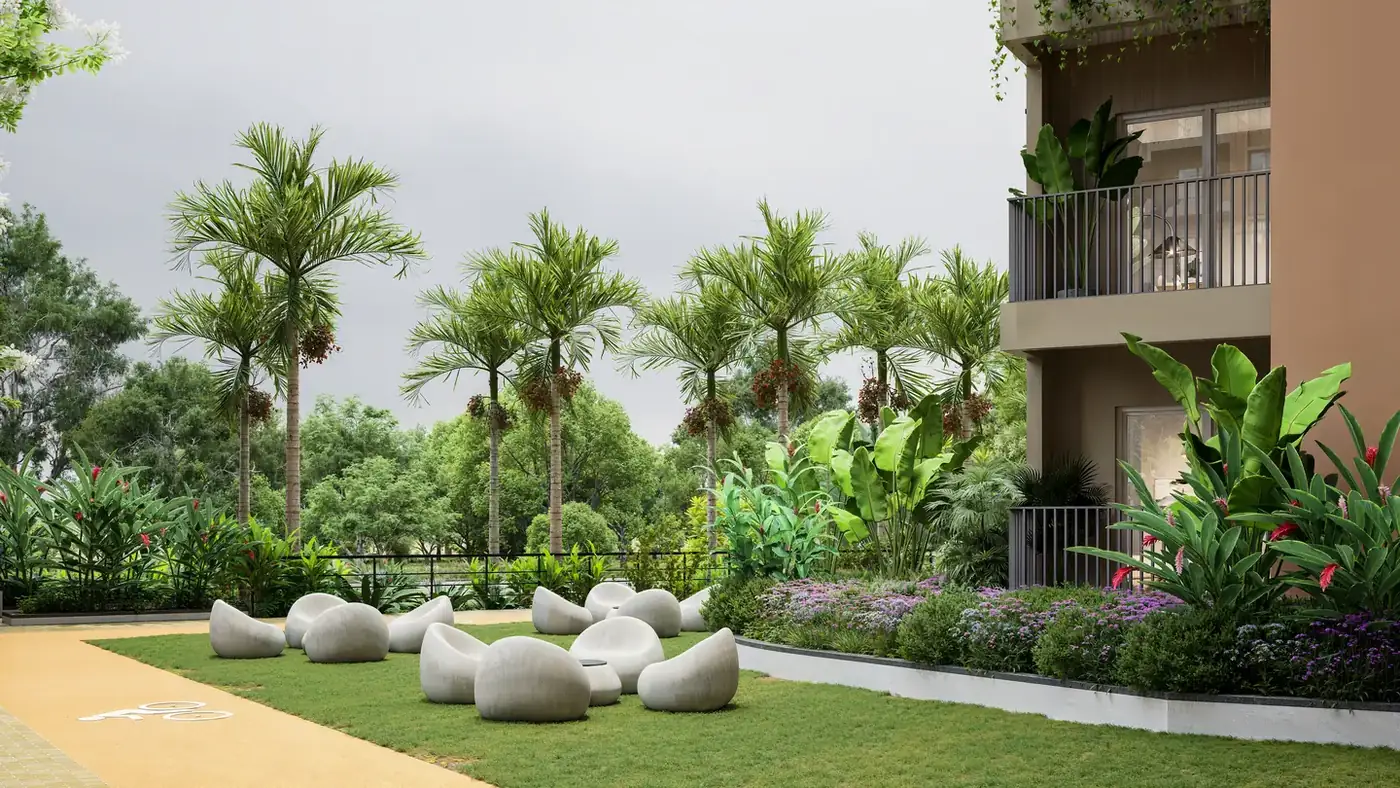
Sculptural pebble seating in the garden
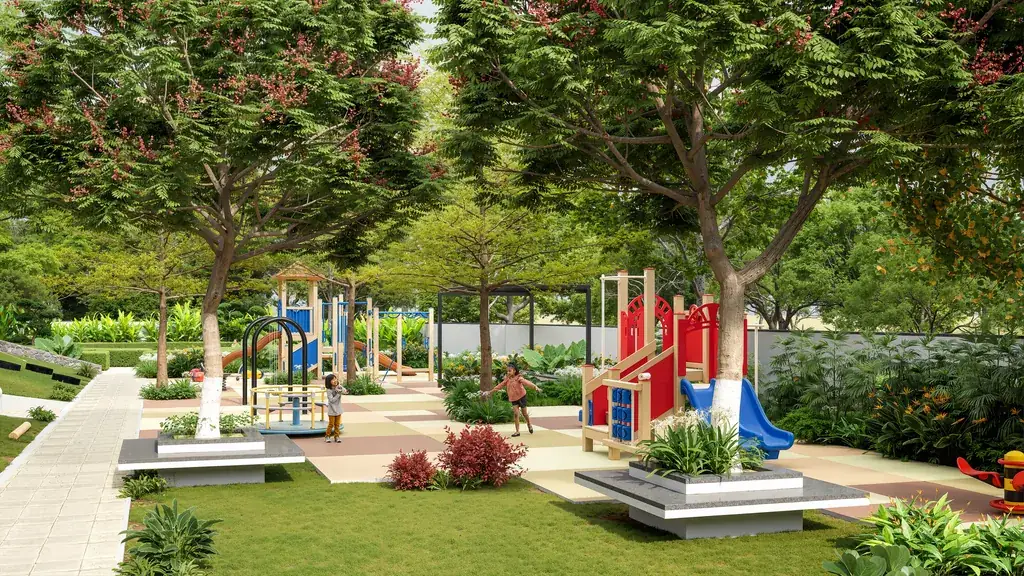
Colourful kids' play area with slides and climbing frames
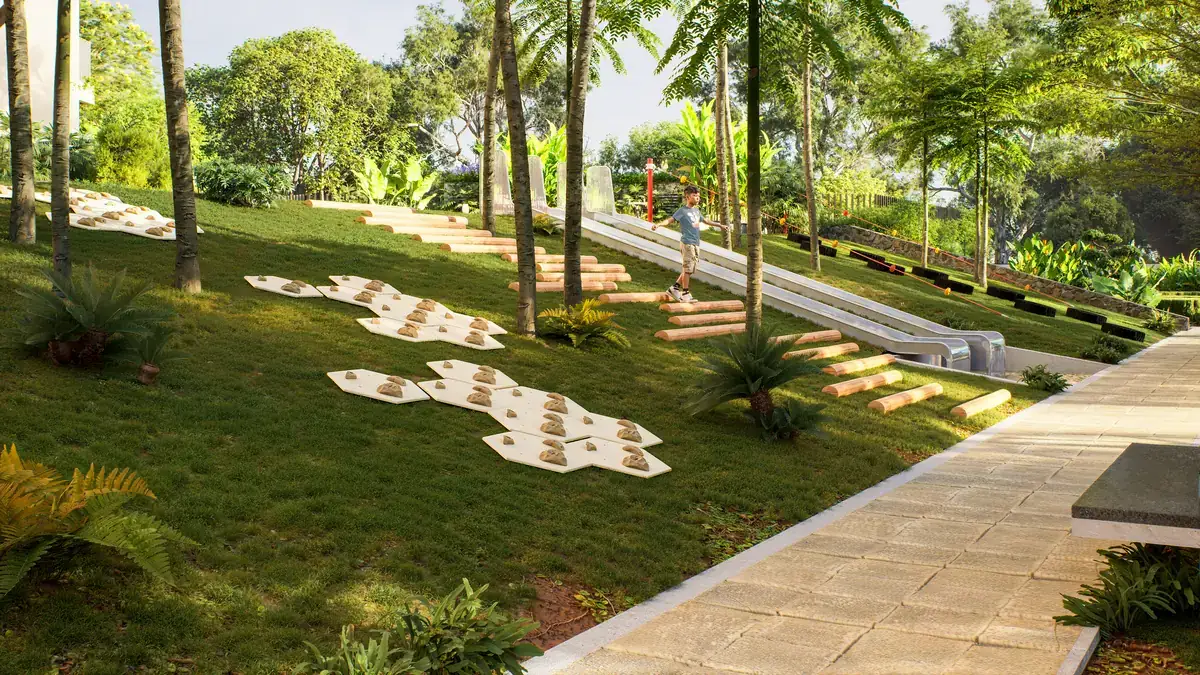
Adventure play trail with stepping stones through the lawn
Aerial view of the swimming pool and pool deck
Poolside cabana with loungers
Jacuzzi framed by lush tropical planting
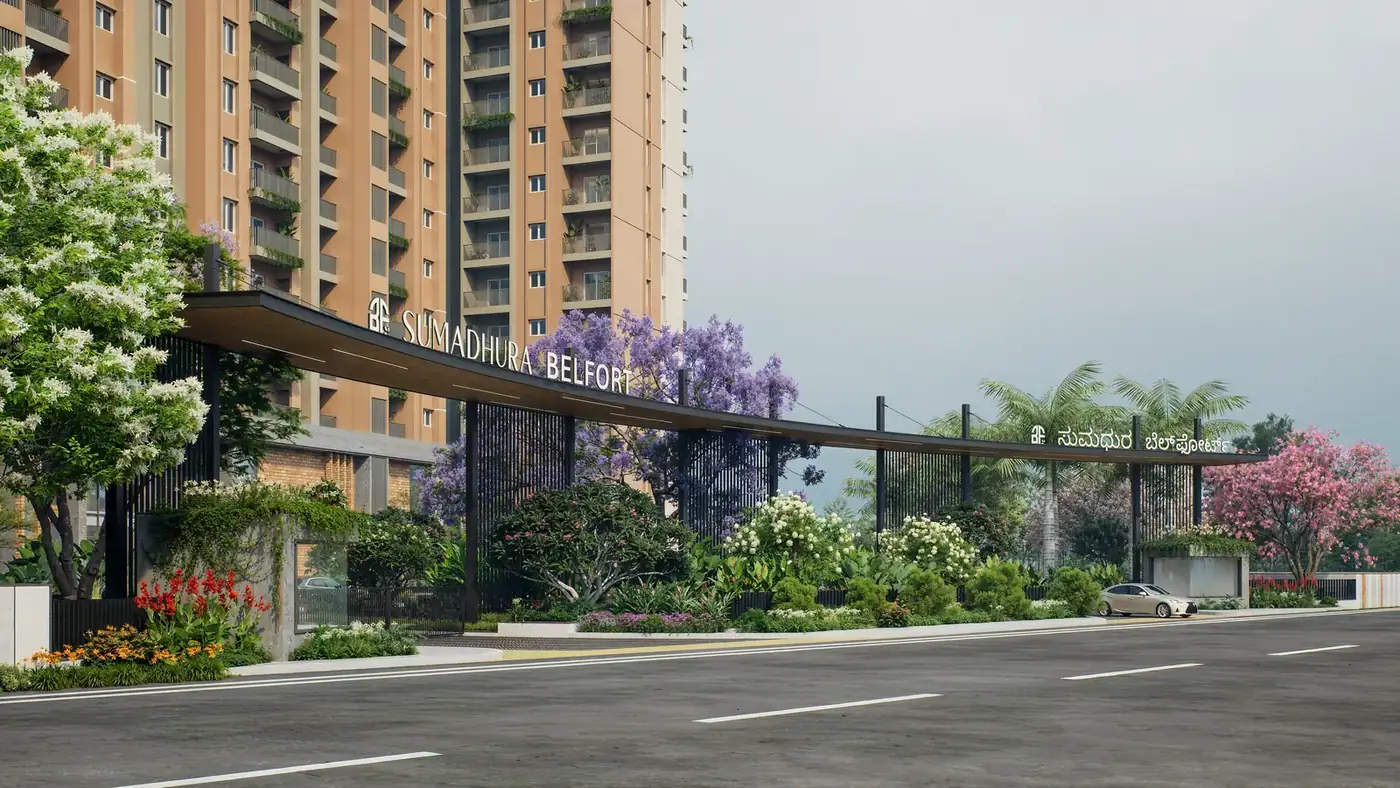
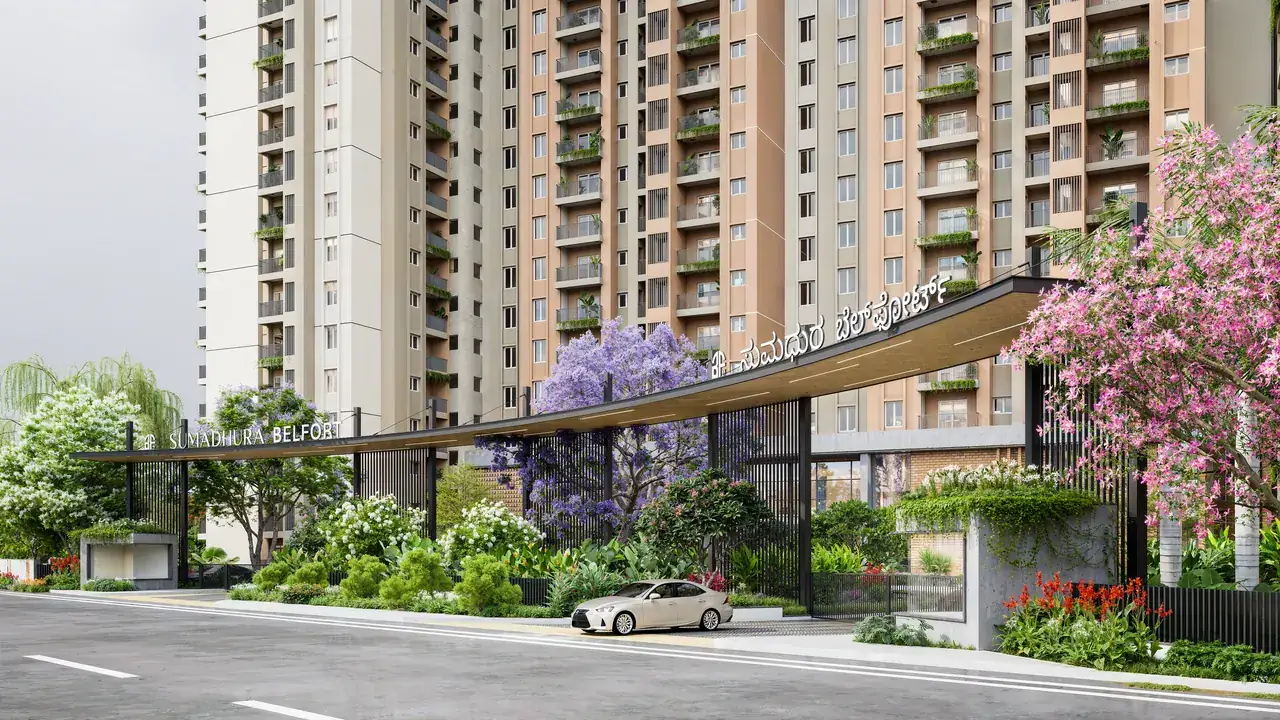
Grand entrance portal with security cabin and flowering trees
Entrance portal and landscaped driveway leading to the towers
Pet park (placeholder image)
Clubhouse (placeholder image)
10 amenities
Move More. Live Better.

From morning runs to evening games, dedicated fitness and sports spaces make active living an effortless part of everyday life.

Walking / Jogging Track
Cycling Track
Tennis Court
Pickleball Court
Cricket Pitch
Volleyball Court
Half Basketball Court
Skating Rink
Outdoor Fitness Gym
Outdoor Exercise with Markings
See The Gallery
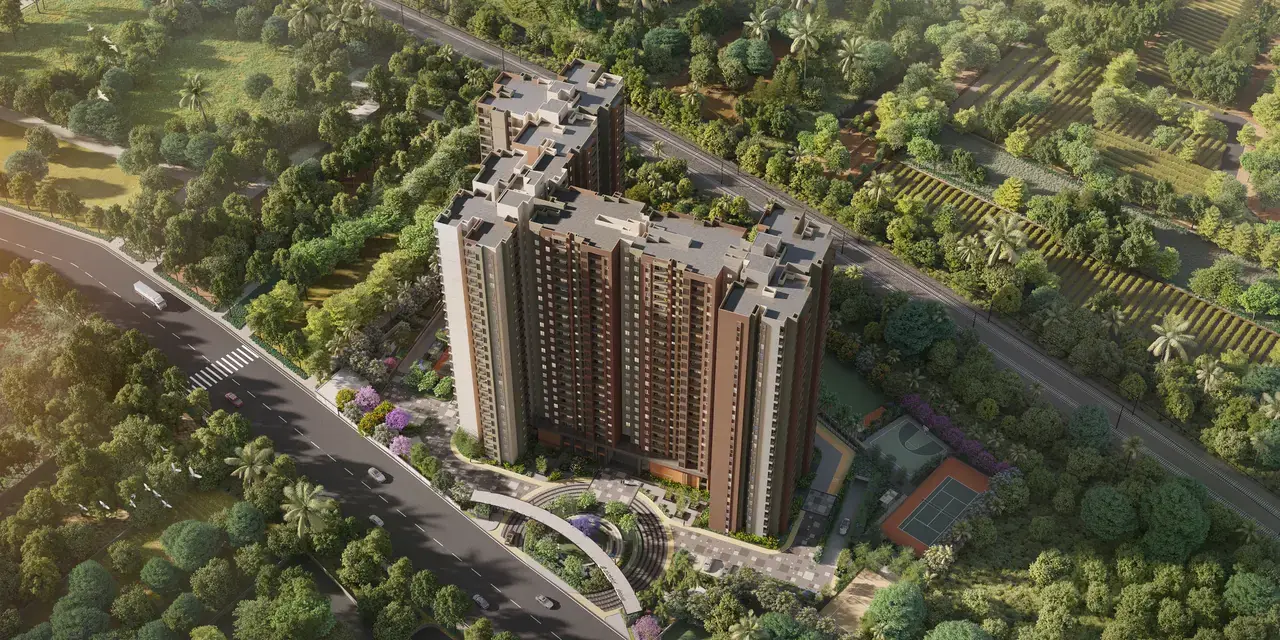
Aerial view of Sumadhura Belfort surrounded by greenery
Schedule a site visit

See It. Feel It. Experience Sumadhura Belfort.

Experience the project firsthand, and discover the details, spaces and setting that make Belfort distinct.

Book A Site Visit
Interested in
Book A Site Visit